Share this with your friends


(754) 799-7545
Real Estate Company
1614 Sandy Point Square Unit 57, Orlando, FL 32807
- $184,900
- 2
- BD
- 3
- BA
- 1,104
- SqFt




- List Price
- $184,900
- Status
- Active
- Days on Market
- 6
- MLS#
- O6457380
- Property Style
- Condo
- Year Built
- 1984
- Bedrooms
- 2
- Bathrooms
- 3
- Baths Half
- 1
- Living Area
- 1,104
- Lot Size
- 71,325
- Acres
- 1.64
- Total Acreage
- 1 to less than 2
- Building Name
- Hidden Creek Condo Ph 04
- Legal Subdivision Name
- Hidden Creek Condo Ph 04
- MLS Area Major
- Orlando/Azalea Park/Park Manor
Property Description
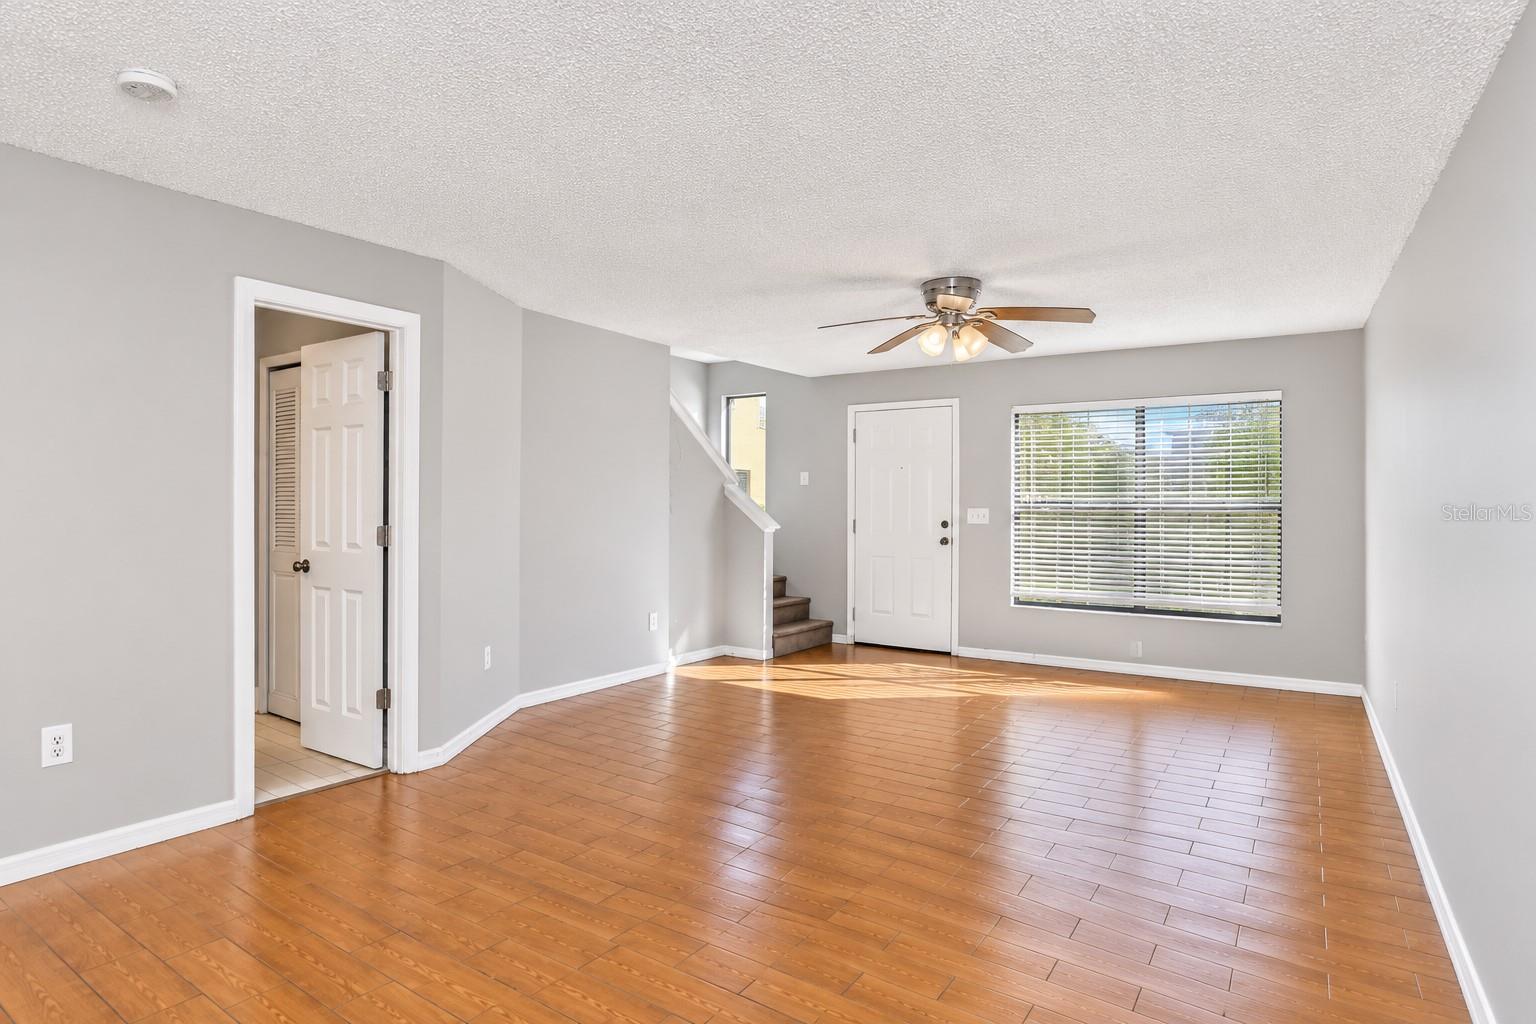
Welcome home to Hidden Creek! This bright, move in ready END UNIT townhouse style condo offers the privacy and natural light you've been looking for, with only one shared wall and windows on three sides. Inside, 1,104 square feet of living space features attractive tile and wood look flooring throughout and a functional two story layout. The first floor offers an open living and dining area with a convenient half bath, while upstairs you'll find two bedrooms, each with its own full bathroom for comfort and privacy. Step outside to your private fenced patio, perfect for morning coffee, relaxing, or entertaining. Enjoy in unit laundry, central air, and low maintenance living with exterior and grounds maintenance handled by the association. This gated community features a sparkling pool and tennis courts, and it's ideally located just minutes from Downtown Orlando, Orlando International Airport, the 408 and 417, shopping, dining, and schools. Vacant and ready for its new owner, this home is a great opportunity for first time buyers or investors. Leasing is allowed with HOA approval. Schedule your showing today! Please note: one or more photos have been virtually staged or digitally enhanced using AI. Buyer to verify all information.

Additional Information
- Minimum Lease
- 1-2 Years
- Hoa Fee
- $315
- HOA Payment Schedule
- Monthly
- Maintenance Includes
- Pool, Maintenance Structure, Maintenance Grounds
- Community Features
- Gated Community - No Guard, Pool, Tennis Court(s), No Deed Restriction
- Property Description
- Two Story
- Zoning
- R-3B/AN
- Interior Layout
- Ceiling Fans(s), PrimaryBedroom Upstairs
- Interior Features
- Ceiling Fans(s), PrimaryBedroom Upstairs
- Floor
- Ceramic Tile
- Appliances
- Dishwasher, Electric Water Heater, Microwave, Range, Refrigerator
- Utilities
- BB/HS Internet Available, Cable Available, Electricity Available
- Heating
- Electric
- Air Conditioning
- Central Air
- Exterior Construction
- Concrete
- Exterior Features
- Garden
- Roof
- Tile
- Foundation
- Slab
- Pool
- Community
- Pets
- Allowed
- Pet Size
- Medium (36-60 Lbs.)
- Floor Number
- 1
Listing Courtesy Of BROKER HUB REALTY GROUP LLC, Contact: 219-730-8364
How much is your home worth?
Get instant property value now!
List Your House
with List-A-House ! ℠
Mortgage Calculator
MFR MLS is the source of this information via Internet Data Exchange Program. All listing information is deemed reliable but not guaranteed and should be independently verified through personal inspection by appropriate professionals. Listings displayed on this website may be subject to prior sale or removal from sale. Availability of any listing should always be independently verified. Listing information is provided for consumer personal, non-commercial use, solely to identify potential properties for potential purchase. All other use is strictly prohibited and may violate relevant federal and state law. Data last updated on