3827 Golden Knot Drive, Kissimmee, FL 34746
- $427,000
- 4
- BD
- 3
- BA
- 2,754
- SqFt




- List Price
- $427,000
- Status
- Active
- Days on Market
- 0
- MLS#
- S5154671
- Property Style
- Single Family
- Architectural Style
- Mediterranean
- Year Built
- 2008
- Bedrooms
- 4
- Bathrooms
- 3
- Living Area
- 2,754
- Lot Size
- 10,542
- Acres
- 0.24
- Total Acreage
- 0 to less than 1/4
- Legal Subdivision Name
- Bellalago Ph 7l
- MLS Area Major
- Kissimmee (West of Town)
Property Description
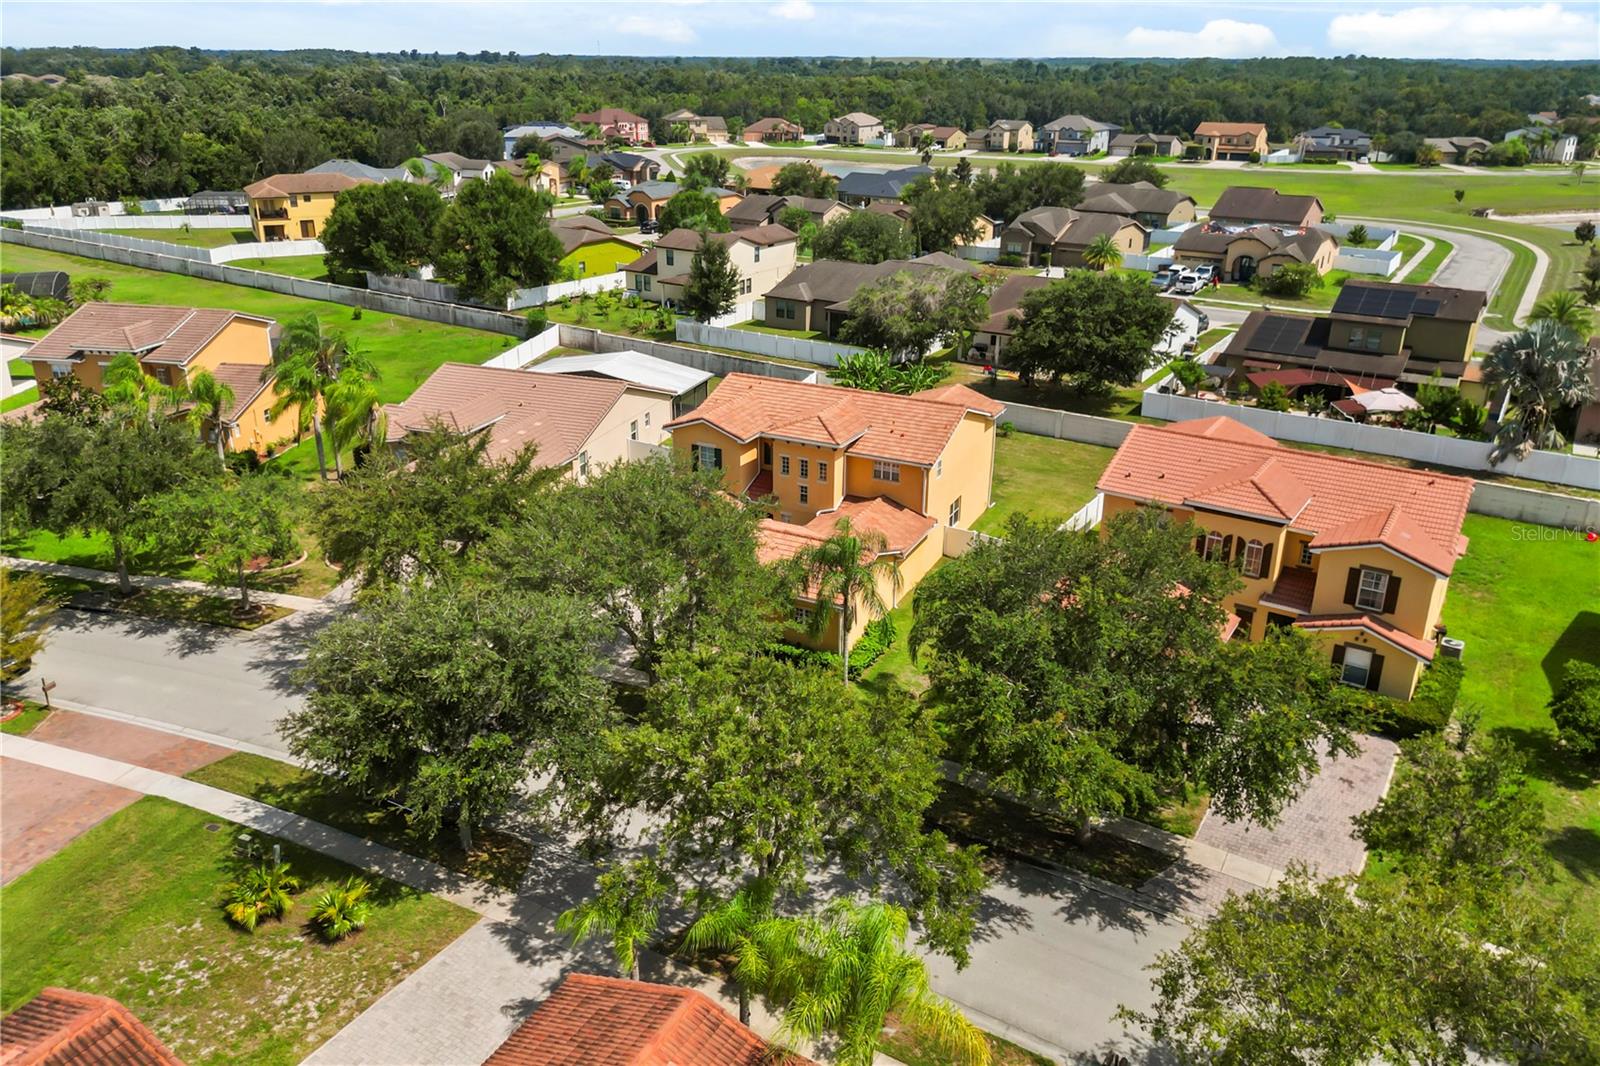
Beautifully maintained 4-bedroom, 3-bath home with a 3-car garage offering nearly 2,800 square feet of living space in the highly desirable Bellalago community. This move-in-ready home features fresh interior paint, wood-laminate flooring, a new HVAC system, updated appliances, modern light fixtures, new blinds, and more. The open split-bedroom floor plan showcases high ceilings, a spacious kitchen with solid wood cabinets, granite countertops, backsplash, and a large center island. A downstairs bedroom and full bath provide the perfect setup for guests or multi-generational living, while the flex room offers space for a home office, playroom, or media room. Enjoy the screened, air-conditioned patio overlooking a fully fenced backyard with mature citrus and fruit trees. Conveniently located near downtown, medical centers, schools, Valencia College, shopping, dining, major highways, and Central Florida's world-famous attractions. Bellalago offers 24-hour gated security and resort-style amenities, including two pools, two restaurants, a fitness center, clubhouse, boat ramp, parks, and picnic areas. Priced for a quick sale, call before someone else takes it!
/u.realgeeks.media/list-a-house/LAH-com-02.png)
Additional Information
- Minimum Lease
- 7 Months
- Hoa Fee
- $365
- HOA Payment Schedule
- Monthly
- Maintenance Includes
- Guard - 24 Hour, Pool, Recreational Facilities, Trash
- Community Features
- Buyer Approval Required, Clubhouse, Deed Restrictions, Dog Park, Fitness Center, Gated Community - Guard, Golf Carts OK, Park, Playground, Pool, Tennis Court(s), Street Lights, Maintenance Free
- Property Description
- Two Story
- Zoning
- PD
- Interior Layout
- Cathedral Ceiling(s), Ceiling Fans(s), Crown Molding, Eat-in Kitchen, High Ceilings, Kitchen/Family Room Combo, Open Floorplan, Solid Wood Cabinets, Thermostat, Walk-In Closet(s)
- Interior Features
- Cathedral Ceiling(s), Ceiling Fans(s), Crown Molding, Eat-in Kitchen, High Ceilings, Kitchen/Family Room Combo, Open Floorplan, Solid Wood Cabinets, Thermostat, Walk-In Closet(s)
- Floor
- Ceramic Tile, Laminate, Wood
- Appliances
- Cooktop, Dishwasher, Disposal, Dryer, Electric Water Heater, Exhaust Fan, Microwave, Range, Refrigerator, Washer, Water Filtration System
- Utilities
- BB/HS Internet Available, Cable Available, Electricity Available, Public, Sprinkler Meter, Water Available
- Heating
- Central, Electric
- Air Conditioning
- Central Air
- Exterior Construction
- Block, Stucco
- Exterior Features
- Hurricane Shutters, Lighting, Rain Gutters, Sidewalk, Sprinkler Metered
- Roof
- Tile
- Foundation
- Slab
- Pool
- Community
- Garage Carport
- 3 Car Garage
- Garage Spaces
- 3
- Garage Features
- Driveway, Garage Door Opener, Golf Cart Parking, Guest, Garage
- Fences
- Fenced, Vinyl
- Pets
- Allowed
Listing Courtesy Of LPT REALTY, LLC, Contact: 877-366-2213
Mortgage Calculator
MFR MLS is the source of this information via Internet Data Exchange Program. All listing information is deemed reliable but not guaranteed and should be independently verified through personal inspection by appropriate professionals. Listings displayed on this website may be subject to prior sale or removal from sale. Availability of any listing should always be independently verified. Listing information is provided for consumer personal, non-commercial use, solely to identify potential properties for potential purchase. All other use is strictly prohibited and may violate relevant federal and state law. Data last updated on