7051 Trentino Way, Boynton Beach, FL 33472
- $517,000
- 3
- BD
- 2
- BA
- 1,984
- SqFt




- List Price
- $517,000
- Days on Market
- 175
- Price Change
- ▼ $2,000 1784699500
- MLS#
- R11160903
- Year Built
- 2000
- Bedrooms
- 3
- Bathrooms
- 2
- Living Area
- 1,984
- Lot Size
- 5,250
- Acres
- 0.12
Property Description
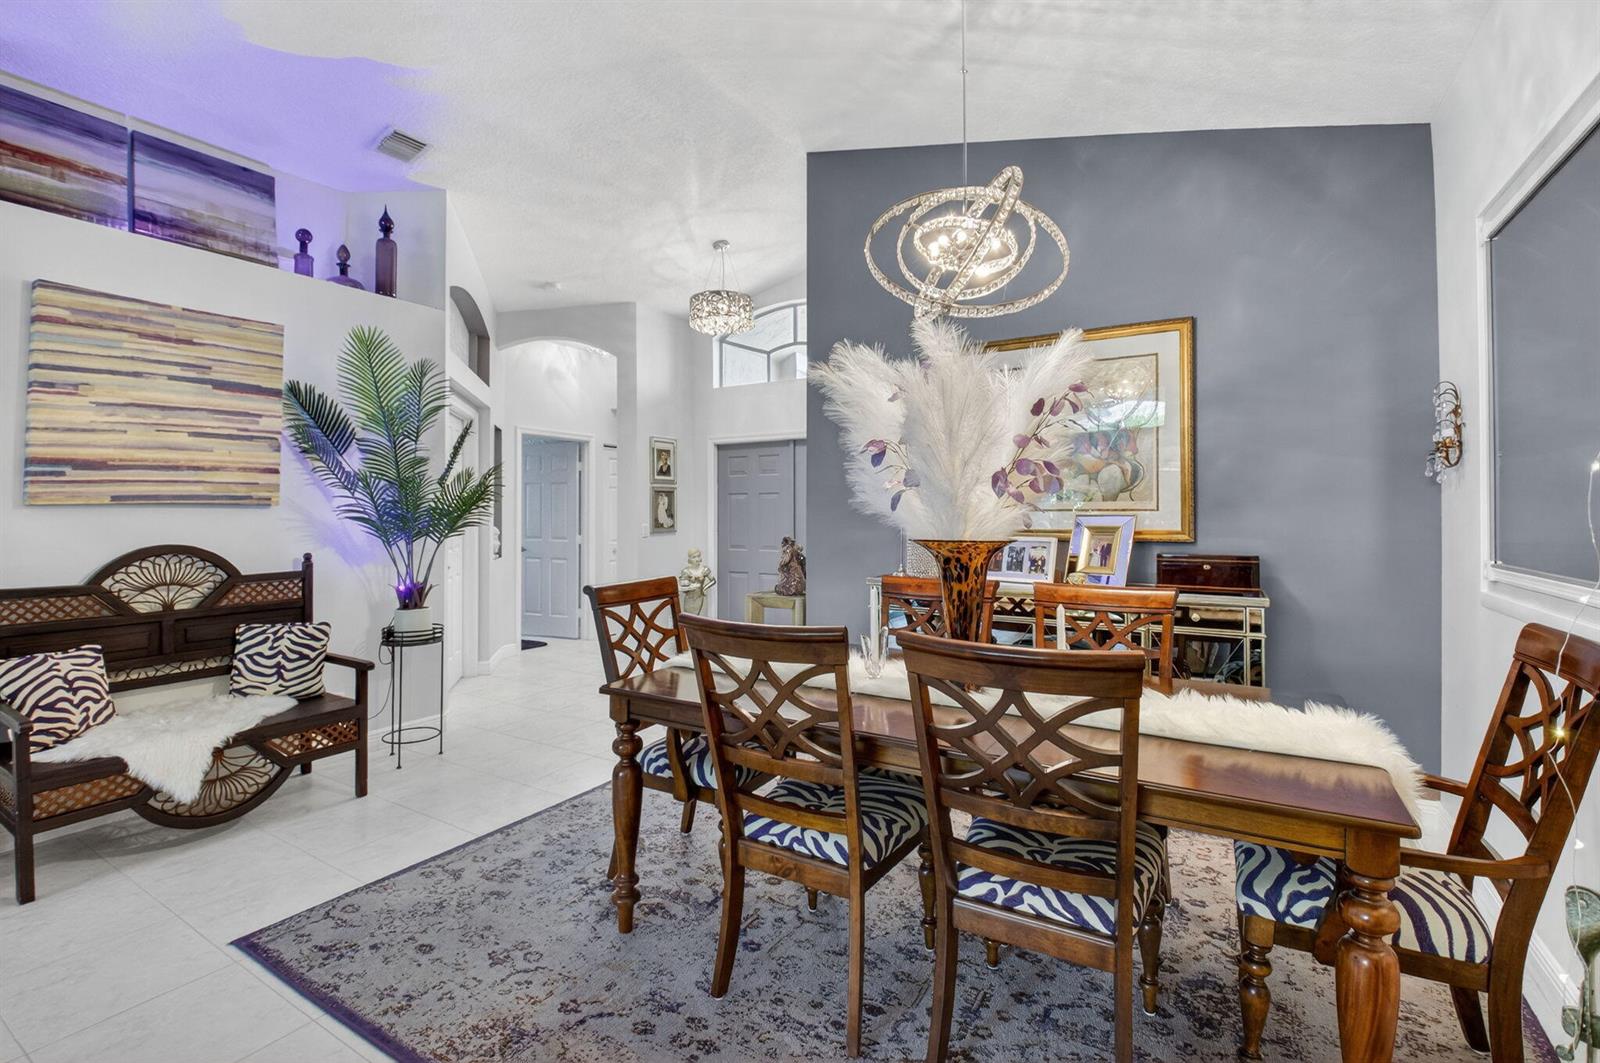
PRICED TO SELL!! MUST SEE! This BEAUTIFUL, bright 3-bedroom, 2-bathroom home located in the highly desirable Ponte Vecchio community. This well-maintained home features numerous upgrades throughout, offering both style and functionality. The kitchen showcases stunning wood cabinetry, along with quartz countertops, a breakfast bar, stainless steel appliances, including a refrigerator and stove just a few months old. Entertain with ease thanks to the added coffee bar and dry bar complete with a built-in wine refrigerator. Bathrooms are tasteful updated with wood cabinets, quartz counters, ceramic finishes. The spacious screened patio with elegant travertine tile is perfect for relaxing or entertaining and even includes a hot tub. The flexible family area can be used as a casual dining space or a comfortable sitting area. The home has also been recently painted and has Impact Windows, providing peace of mind and energy efficiency. AC 2022, WH 2020 Residents of Pontecchio enjoy a country club-style lifestyle with a newly remodeled clubhouse with a theater, card rooms, billiards and a resort style pool area and an exciting sports complex currently underway, featuring pickleball courts, tennis, bocce ball and a putting green. This active community offers numerous clubs and social opportunities. The HOA covers cable, exterior painting and complete landscaping, including trees and shrubbery, providing low-maintenance living. Conveniently located just 15 minutes to beaches, and blocks from Publix, Whole Foods, Sprouts, Walmart, Target, and a wide variety of restaurants, with easy access to both the Florida Turnpike and I-95, this home offers the perfect blend of comfort, convenience, and community living. FURNITURE NEGOTIABLE
/u.realgeeks.media/list-a-house/LAH-com-02.png)
Additional Information
- Taxes
- $4,050
- Hoa Fee
- $676
- Community Features
- Tuscany Par C
- Property Description
- House
- Zoning
- PUD
- Interior Features
- Bar, Pantry, Pull Down Stairs, Split Bedroom, Vaulted Ceiling(s), Walk-In Closet(s), Attic, Utility Room/Laundry
- Appliances
- Electric Water Heater, Dishwasher, Disposal, Dryer, Ice Maker, Microwave, Electric Range, Refrigerator, Washer
- Utilities
- Cable Connected, Sewer Connected, Water Connected, Cable Available, Sewer Available, Water Available
- Heating
- Central, Electric
- Air Conditioning
- Ceiling Fan(s), Central Air, Electric
- Exterior Construction
- CBS Construction
- Roof
- Curved/S-Tile Roof
- Pool Type
- Community
- Garage Spaces
- 2
- Elementary School
- Crystal Lakes
- Middle School
- Christa Mcauliffe
- High School
- Park Vista Community
Listing Courtesy Of LPT Realty LLC, Contact: