1526 Equinox Circle, Sanford, FL 32771
- $650,000
- 4
- BD
- 4
- BA
- 2,753
- SqFt










- List Price
- $650,000
- Status
- Active
- Days on Market
- 0
- MLS#
- O6439039
- Property Style
- Single Family
- Year Built
- 2005
- Bedrooms
- 4
- Bathrooms
- 4
- Baths Half
- 1
- Living Area
- 2,753
- Lot Size
- 9,057
- Acres
- 0.21
- Total Acreage
- 0 to less than 1/4
- Legal Subdivision Name
- Retreat At Wekiva - Ph 2
- MLS Area Major
- Sanford/Lake Forest
Property Description
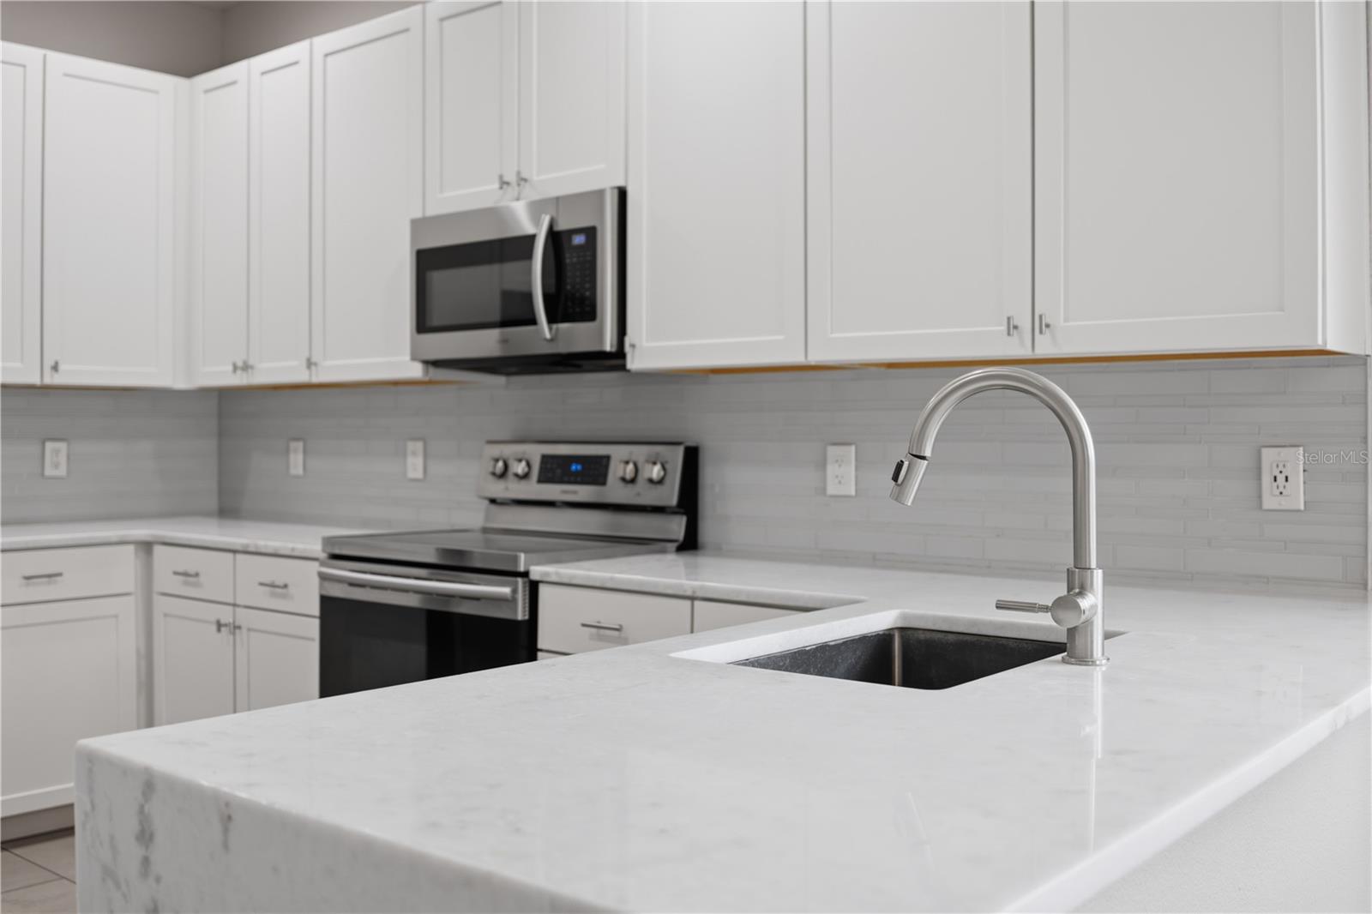
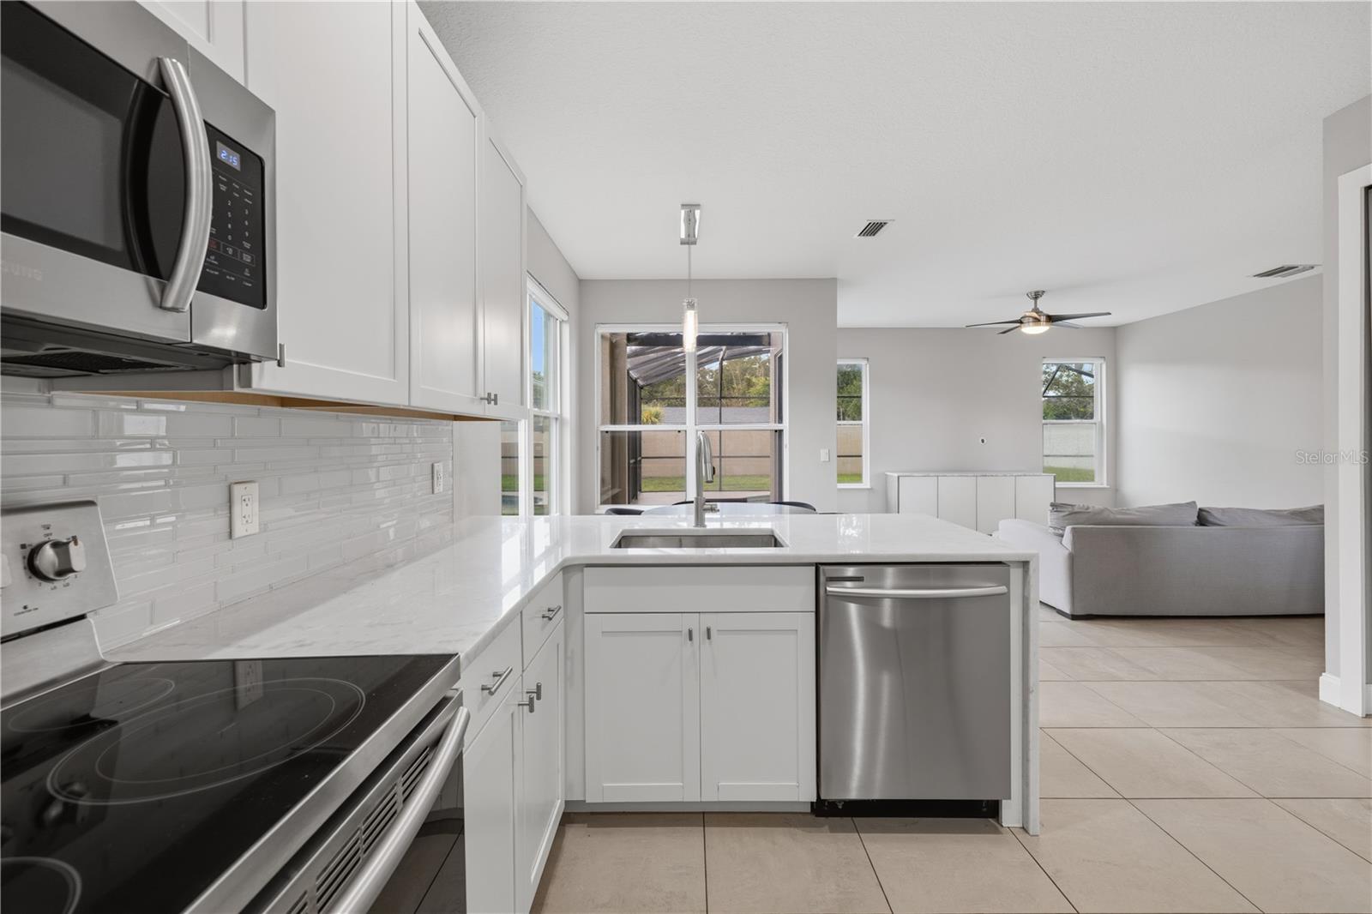
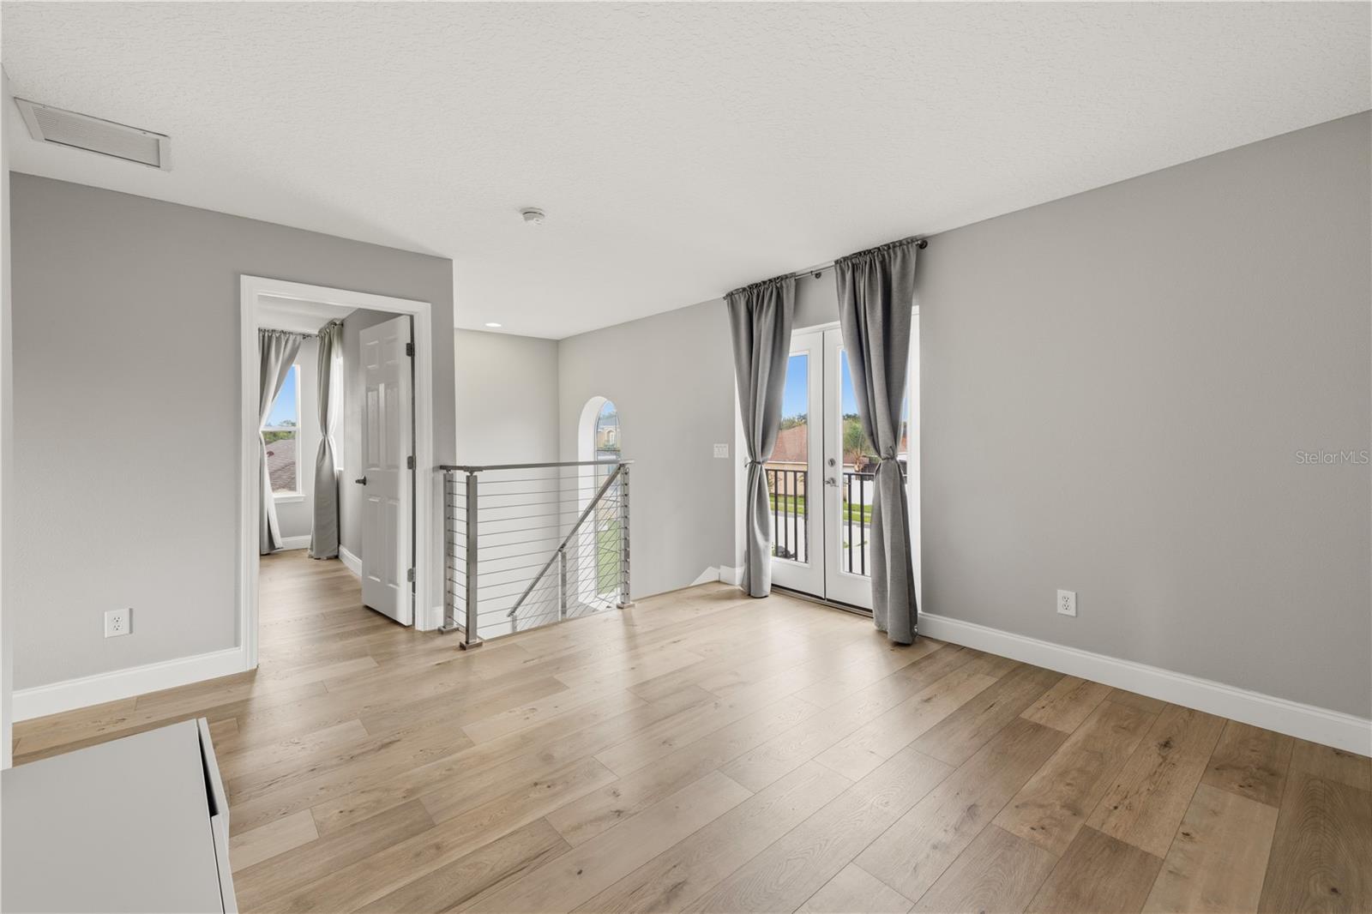
Virtually Staged. Designed for the way families live today, this stunning Retreat at Wekiva pool home blends stylish, light-filled living space with resort-style outdoor living in one of Sanford's most convenient gated communities. Offering more than 2,700 square feet, the home welcomes you with a combination living and dining room just inside the front door, flowing into a kitchen appointed with quartz countertops, a dramatic waterfall countertop, oversized white cabinetry, and stainless steel appliances. The owner's retreat serves as a private sanctuary, generously sized with room for a sitting area, his-and-her walk-in closets, and an en-suite bath with dual vanities, a soaking tub, and a floor-to-ceiling tiled walk-in shower, while the secondary bedrooms are equally spacious. Outside, the covered patio and screen-enclosed pool create the perfect spot for entertaining or unwinding after a long day, and a three-car garage adds the storage and flexibility buyers want. Residents of this gated community enjoy a neighborhood park, and the location is second to none, with I-4, SR 429, and SR 417 minutes away placing all of Central Florida within easy reach, along with endless dining, shopping, and entertainment right around the corner. If you're searching for space, style, and location, then look no further because you're home.
/u.realgeeks.media/list-a-house/LAH-com-02.png)
Additional Information
- Minimum Lease
- No Minimum
- Hoa Fee
- $95
- HOA Payment Schedule
- Monthly
- Community Features
- No Deed Restriction
- Property Description
- Two Story
- Zoning
- PUD
- Interior Layout
- Ceiling Fans(s)
- Interior Features
- Ceiling Fans(s)
- Floor
- Tile
- Appliances
- Dishwasher, Microwave, Range, Refrigerator
- Utilities
- Public
- Heating
- Central
- Air Conditioning
- Central Air
- Exterior Construction
- Stucco
- Exterior Features
- Balcony
- Roof
- Shingle
- Foundation
- Slab
- Pool
- Private
- Pool Type
- Screen Enclosure
- Garage Carport
- 2 Car Garage
- Garage Spaces
- 2
- Elementary School
- Wilson Elementary School
- Middle School
- Sanford Middle
- High School
- Seminole High
- Pets
- Allowed
Listing Courtesy Of CENTURY 21 ALTON CLARK, Contact: 407-636-4637
Mortgage Calculator
MFR MLS is the source of this information via Internet Data Exchange Program. All listing information is deemed reliable but not guaranteed and should be independently verified through personal inspection by appropriate professionals. Listings displayed on this website may be subject to prior sale or removal from sale. Availability of any listing should always be independently verified. Listing information is provided for consumer personal, non-commercial use, solely to identify potential properties for potential purchase. All other use is strictly prohibited and may violate relevant federal and state law. Data last updated on