1097 Covington Street, Oviedo, FL 32765
- $374,900
- 3
- BD
- 2
- BA
- 1,356
- SqFt





- List Price
- $374,900
- Status
- Active
- Days on Market
- 1
- MLS#
- O6438593
- Property Style
- Single Family
- Year Built
- 1986
- Bedrooms
- 3
- Bathrooms
- 2
- Living Area
- 1,356
- Lot Size
- 6,306
- Acres
- 0.14
- Total Acreage
- 0 to less than 1/4
- Legal Subdivision Name
- Alafaya Woods Ph 04
- MLS Area Major
- Oviedo
Property Description
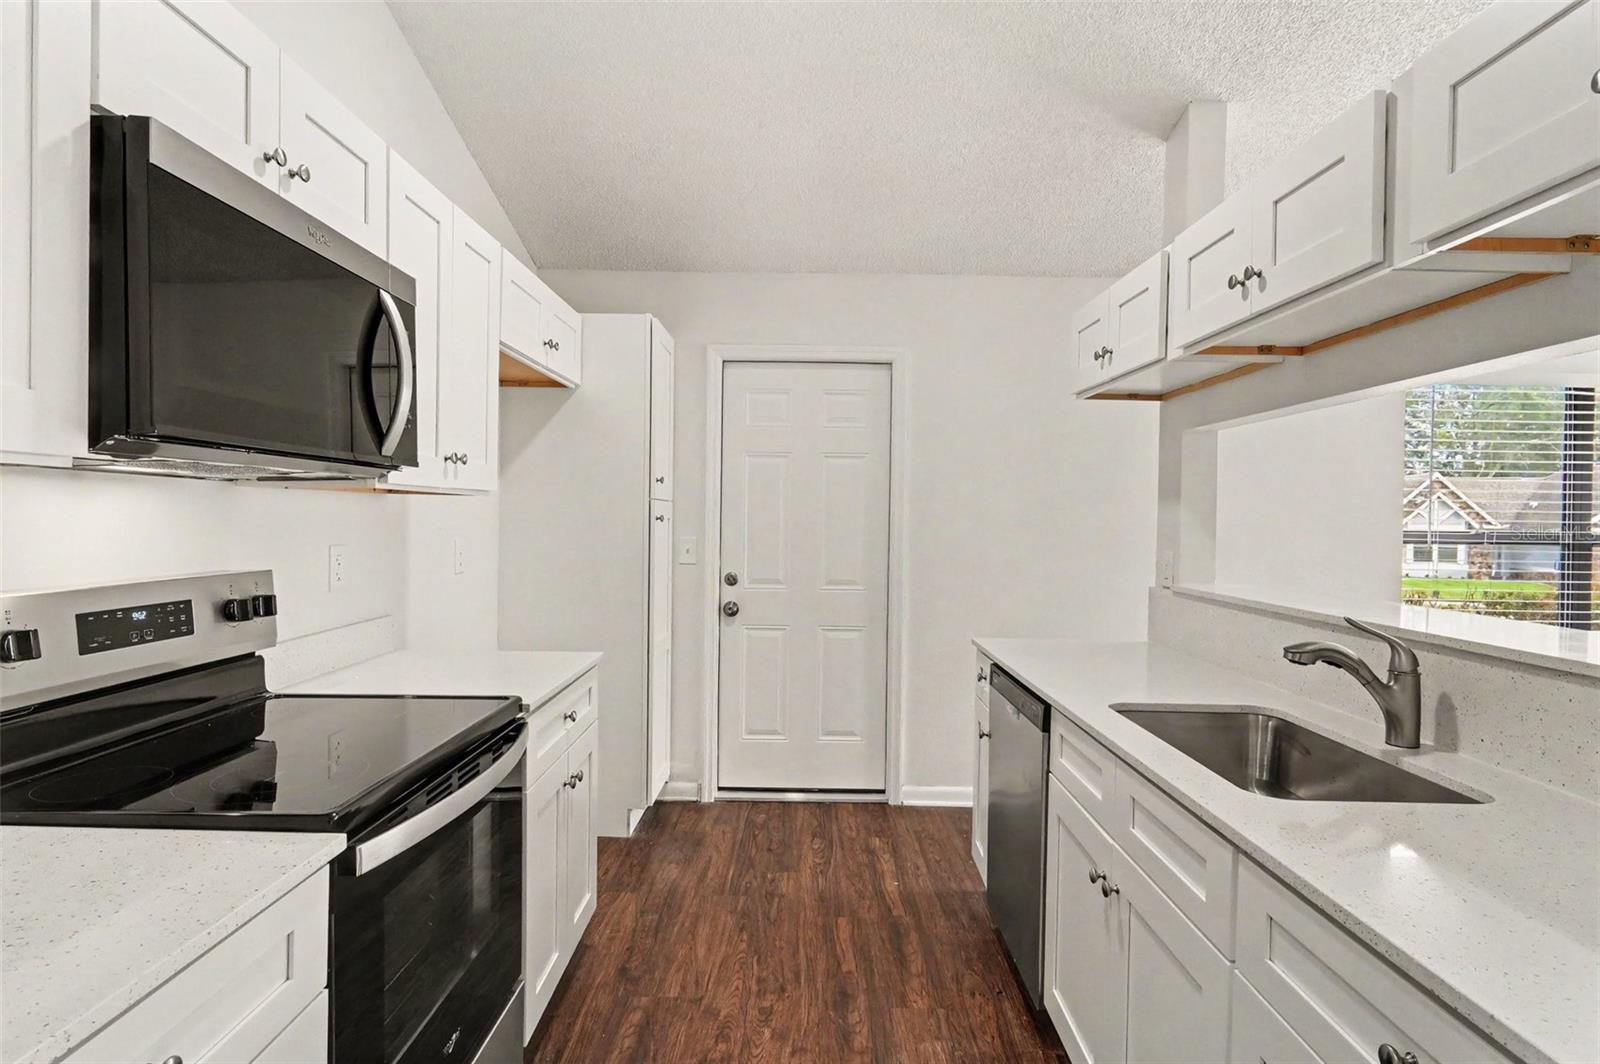
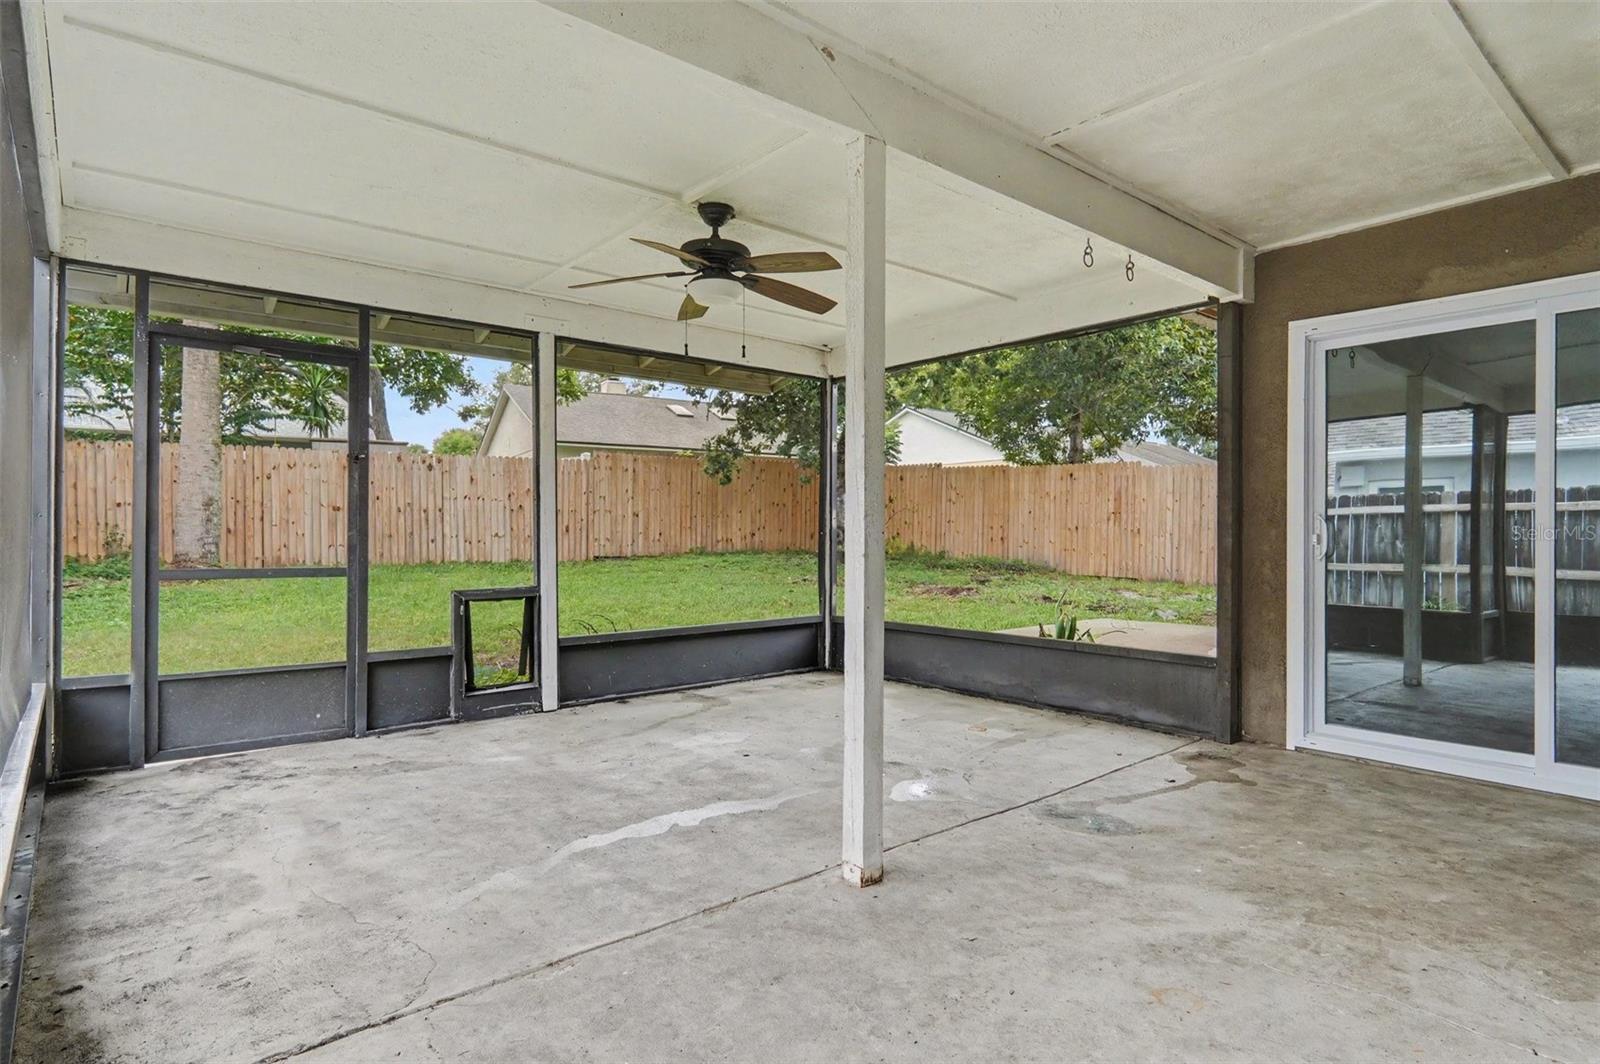
Welcome to this magnificently renovated 3 bedroom, 2 bathroom single-story residence in highly desirable Oviedo! Step inside to a sun-filled open interior that has been completely transformed with modern wall-to-wall luxury vinyl plank flooring, fresh interior paint, and stylish light fixtures throughout. The heart of the home is the brand-new kitchen boasting sleek New Shaker Cabinets, New Quartz Countertops, a spacious breakfast bar, and New Stainless Steel Appliances! Relax in the primary suite featuring private access through a New Sliding Glass Door and an extraordinary ensuite bath with New Shaker Vanities, New Quartz Countertops, dual sinks, a reglazed soaking tub, and a separate tiled shower. Enjoy ultimate peace of mind thanks to major upgrades: a Brand-New Architectural Shingle Roof (2026), Brand-New HVAC System (2026), Brand-New Water Heater (2026), and Brand-New Concrete Driveway (2026)! Complete with a 2-car garage with painted floors, updated landscaping, and a quiet enclosed patio, this turn-key property offers modern luxury
/u.realgeeks.media/list-a-house/LAH-com-02.png)
Additional Information
- Hoa Fee
- $224
- HOA Payment Schedule
- Annually
- Location
- City Limits, In County, Level, Near Public Transit, Sidewalk, Paved
- Community Features
- Street Lights, No Deed Restriction
- Property Description
- One Story
- Zoning
- PUD
- Interior Layout
- Ceiling Fans(s), Primary Bedroom Main Floor, Thermostat, Walk-In Closet(s)
- Interior Features
- Ceiling Fans(s), Primary Bedroom Main Floor, Thermostat, Walk-In Closet(s)
- Floor
- Vinyl
- Appliances
- Dishwasher, Microwave, Range
- Utilities
- Electricity Connected, Public
- Heating
- Central
- Air Conditioning
- Central Air
- Fireplace Description
- Family Room
- Exterior Construction
- Block, Stucco
- Exterior Features
- Lighting, Private Mailbox, Rain Gutters
- Roof
- Shingle
- Foundation
- Slab
- Pool
- No Pool
- Garage Carport
- 2 Car Garage
- Garage Spaces
- 2
- Garage Features
- Open
- Elementary School
- Stenstrom Elementary
- Middle School
- Chiles Middle
- High School
- Oviedo High
- Fences
- Fenced
- Pets
- Allowed
Listing Courtesy Of ENTERA REALTY LLC, Contact: 713-248-9869
Mortgage Calculator
MFR MLS is the source of this information via Internet Data Exchange Program. All listing information is deemed reliable but not guaranteed and should be independently verified through personal inspection by appropriate professionals. Listings displayed on this website may be subject to prior sale or removal from sale. Availability of any listing should always be independently verified. Listing information is provided for consumer personal, non-commercial use, solely to identify potential properties for potential purchase. All other use is strictly prohibited and may violate relevant federal and state law. Data last updated on