8268 Burgos Court, Orlando, FL 32836
- $550,000
- 2
- BD
- 2
- BA
- 1,808
- SqFt








- List Price
- $550,000
- Status
- Active
- Days on Market
- 1
- MLS#
- O6438434
- Property Style
- Single Family
- Year Built
- 1987
- Bedrooms
- 2
- Bathrooms
- 2
- Living Area
- 1,808
- Lot Size
- 6,734
- Acres
- 0.15
- Total Acreage
- 0 to less than 1/4
- Legal Subdivision Name
- Granada Villas Ph 03
- MLS Area Major
- Orlando/Dr. Phillips/Bay Vista
Property Description
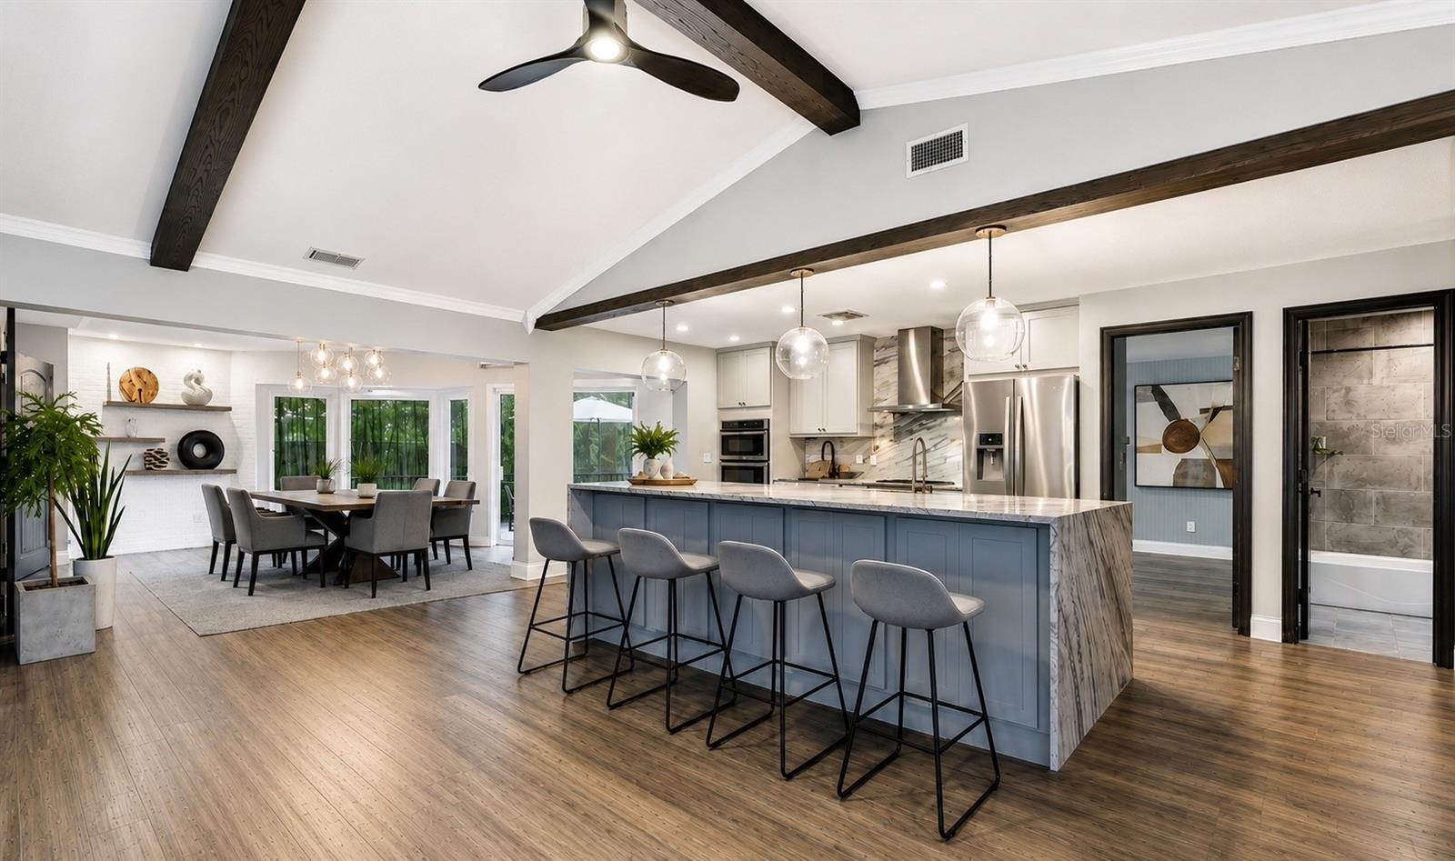
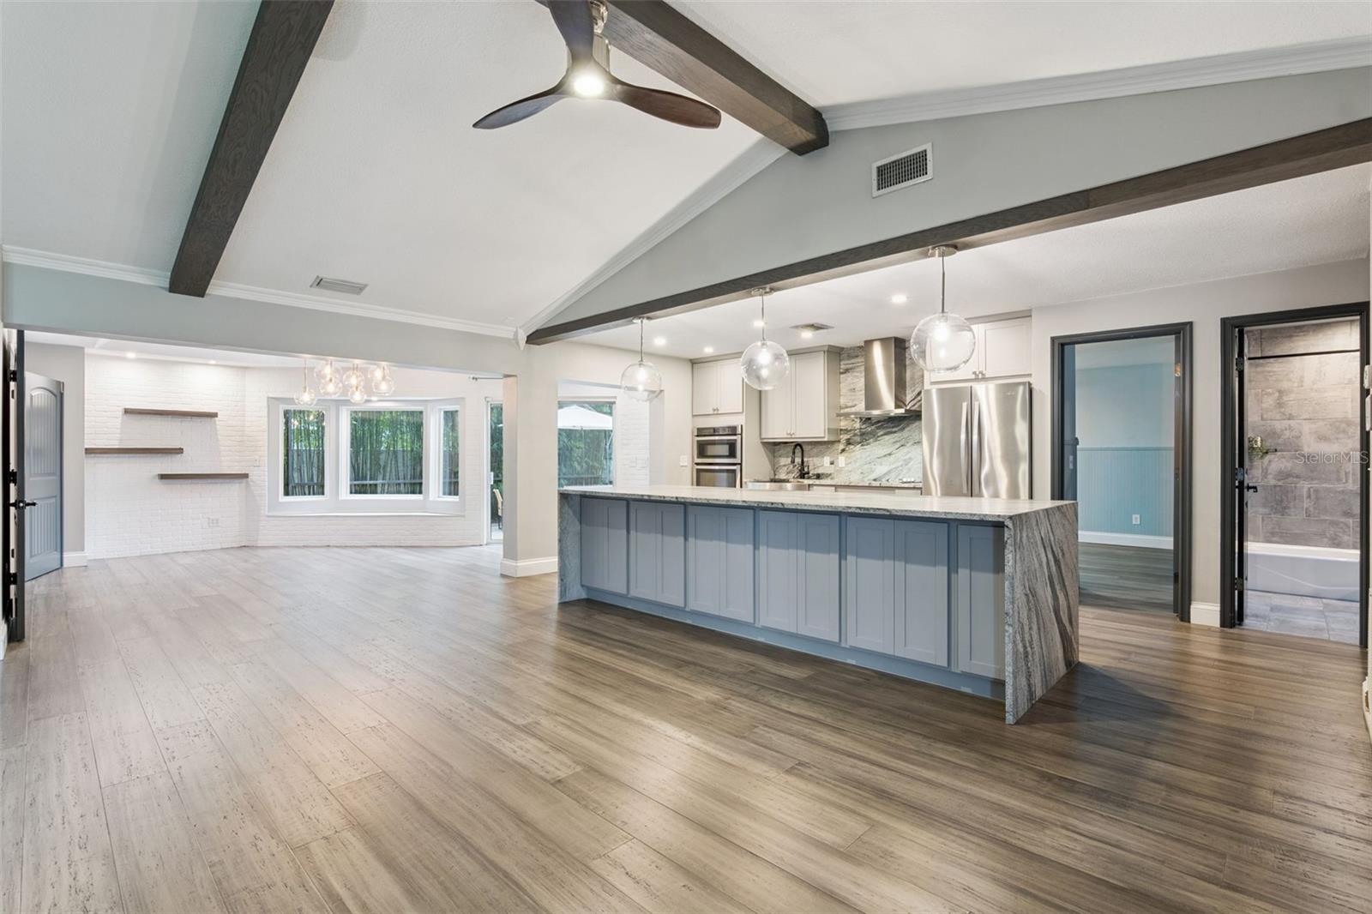
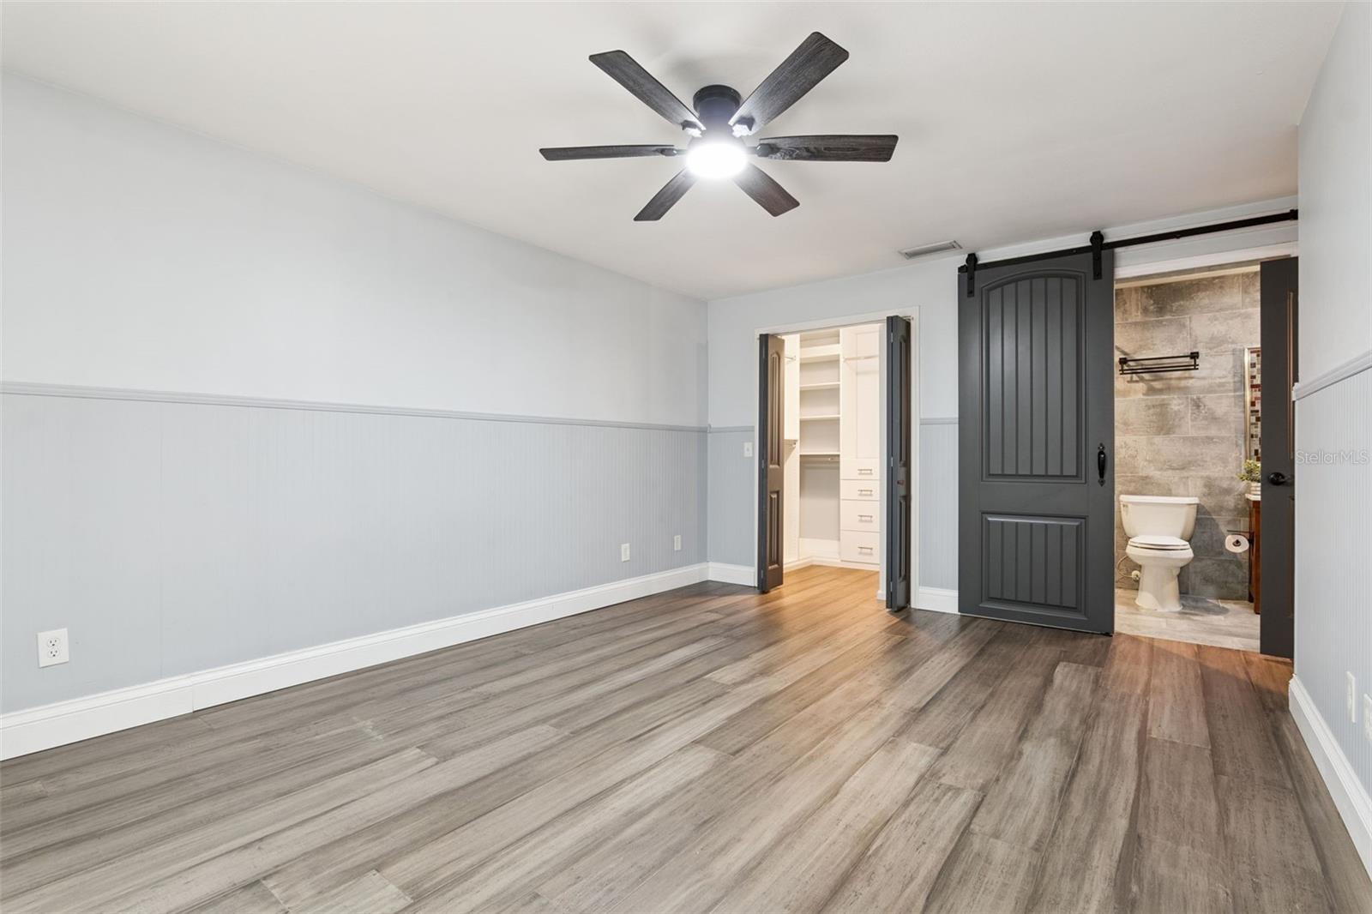
LOCATION. LIFESTYLE. LAKE ACCESS. Welcome to 8268 Burgos Court—an exceptional opportunity to live in the heart of Dr. Phillips, where some of Orlando’s best dining, shopping and entertainment are practically at your doorstep. Tucked away on a quiet cul-de-sac in the sought-after Granada Villas community, this beautifully UPDATED AND MOVE IN READY 2-bedroom, 2-bath residence offers 1,808 square feet of thoughtfully designed living space and an unbeatable combination of convenience, style and Florida lifestyle. Here, location truly takes center stage. You’re just minutes from Orlando’s renowned Restaurant Row along Sand Lake Road, where an incredible collection of acclaimed restaurants, upscale dining and local favorites make deciding where to eat the hardest part of your evening. World-class shopping, everyday conveniences, entertainment and the best of Dr. Phillips are all close by, while Orlando’s legendary attractions and major roadways are easily accessible. And when you’re ready to escape the energy of the city, Granada Villas offers something especially unique: deeded access to Little Sand Lake through the community’s private boat ramp. Bring the boat, jet skis, paddleboard or kayak and enjoy access to skiable water right from your own neighborhood. The community also features a gated lakeside recreation area and two lighted tennis courts. Inside, this home makes an unforgettable impression with the custom renovations and creative touches. The centerpiece is a showstopping kitchen designed for gathering and entertaining, anchored by an extraordinary 11-foot, single-slab granite island. A full-slab granite backsplash extends from the countertop to the ceiling behind the range with matched veining, creating a dramatic custom look. Stainless appliances, an apron-front farmhouse sink, commercial-style pull-down faucet, chimney-style range hood and Shaker cabinetry complete this impressive space. The open living area is equally striking, with vaulted ceilings accented by stained wood beams, beautiful Cali Bamboo Fossilized wide-plank flooring and a floor-to-ceiling stacked-stone fireplace with a linear electric insert and coordinating floating wood ledges. A bay window, crown molding and abundant architectural detail give the home warmth and character rarely found at this price point. The thoughtfully designed split floor plan features TWO PRIMARY SUITES, each with its own fully remodeled ensuite bathroom and custom closet—an ideal arrangement for guests, roommates, multigenerational living or anyone who simply appreciates privacy. Major improvements add even more confidence, including a complete re-pipe, Trane HVAC system and water heater installed in 2017, along with concrete-block construction and a tile roof. Step outside to the extended screen-enclosed patio, offering generous ceiling height and a wonderful setting for morning coffee, evening cocktails or year-round Florida entertaining. A two-car garage completes the package. This is more than a beautifully updated home—it’s a Dr. Phillips lifestyle. Dinner on Restaurant Row, shopping just minutes away, a day on Little Sand Lake, or an evening relaxing on your screened patio can all be part of everyday life at 8268 Burgos Court. Come experience one of Orlando’s most desirable locations and discover why Granada Villas remains such a special place to call home.
/u.realgeeks.media/list-a-house/LAH-com-02.png)
Additional Information
- Minimum Lease
- 8-12 Months
- Hoa Fee
- $534
- HOA Payment Schedule
- Quarterly
- Location
- Cul-De-Sac, Level
- Community Features
- Park, Street Lights, No Deed Restriction
- Property Description
- One Story
- Zoning
- P-D
- Interior Layout
- Built-in Features, Ceiling Fans(s), Coffered Ceiling(s), Eat-in Kitchen, High Ceilings, Kitchen/Family Room Combo, Open Floorplan, Solid Surface Counters, Split Bedroom, Thermostat
- Interior Features
- Built-in Features, Ceiling Fans(s), Coffered Ceiling(s), Eat-in Kitchen, High Ceilings, Kitchen/Family Room Combo, Open Floorplan, Solid Surface Counters, Split Bedroom, Thermostat
- Floor
- Ceramic Tile, Luxury Vinyl
- Appliances
- Convection Oven, Cooktop, Dishwasher, Dryer, Electric Water Heater, Microwave, Refrigerator, Washer
- Utilities
- BB/HS Internet Available, Cable Available, Electricity Connected, Phone Available, Public
- Heating
- Central
- Air Conditioning
- Central Air
- Fireplace Description
- Electric, Family Room
- Exterior Construction
- Block, Stucco
- Exterior Features
- Private Mailbox, Private Yard, Rain Gutters
- Roof
- Tile
- Foundation
- Slab
- Pool
- No Pool
- Garage Carport
- 2 Car Garage
- Garage Spaces
- 2
- Garage Features
- Driveway, Garage Door Opener
- Garage Dimensions
- 20x20
- Elementary School
- Bay Meadows Elem
- Middle School
- Southwest Middle
- High School
- Dr. Phillips High
- Pets
- Allowed
Listing Courtesy Of KELLER WILLIAMS REALTY AT THE PARKS, Contact: 407-629-4420
Mortgage Calculator
MFR MLS is the source of this information via Internet Data Exchange Program. All listing information is deemed reliable but not guaranteed and should be independently verified through personal inspection by appropriate professionals. Listings displayed on this website may be subject to prior sale or removal from sale. Availability of any listing should always be independently verified. Listing information is provided for consumer personal, non-commercial use, solely to identify potential properties for potential purchase. All other use is strictly prohibited and may violate relevant federal and state law. Data last updated on