14601 Potanow Trail, Orlando, FL 32837
- $565,700
- 4
- BD
- 3
- BA
- 2,308
- SqFt






- List Price
- $565,700
- Status
- Active
- Days on Market
- 1
- MLS#
- O6438050
- Property Style
- Single Family
- Year Built
- 1989
- Bedrooms
- 4
- Bathrooms
- 3
- Baths Half
- 1
- Living Area
- 2,308
- Lot Size
- 10,114
- Acres
- 0.23
- Total Acreage
- 0 to less than 1/4
- Legal Subdivision Name
- Hunters Creek Tr 235a Ph 01
- MLS Area Major
- Orlando/Hunters Creek/Southchase
Property Description
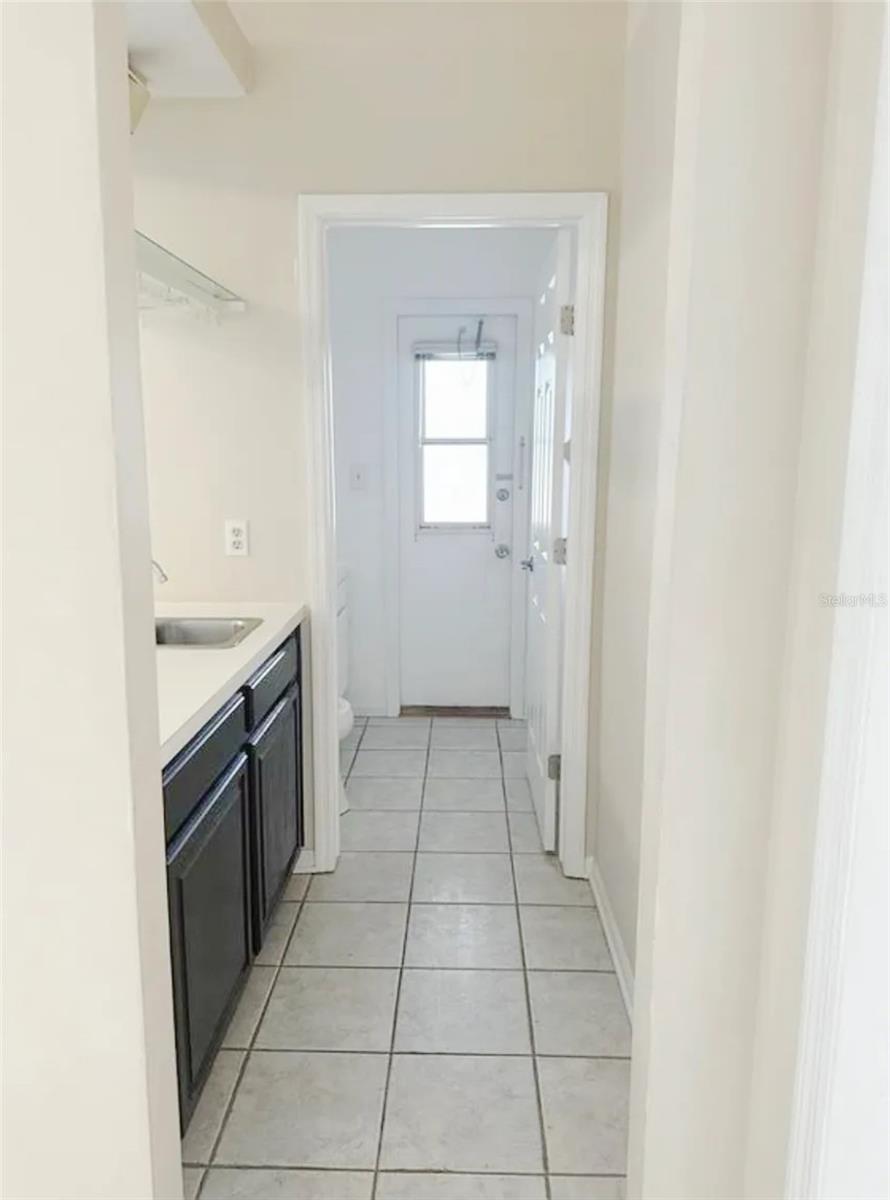
Welcome to this beautiful lakefront home in the highly desirable Hunter’s Creek community! Enjoy peaceful views of Lake Ocita from the beautifully landscaped private lanai, featuring a charming waterfall and gardening areas—perfect for relaxing or entertaining. The home offers an open and inviting layout with formal living and dining areas, a wet bar, and a spacious primary suite. Numerous updates include a brand-new roof installed in 2026, 15-SEER HVAC (2017), double-insulated glass windows (2013), stainless steel appliances, granite kitchen and bathroom countertops, a RainSoft water softener, and an upgraded washer and dryer. Located in a sought-after, family-friendly community with A-rated schools, this home also offers excellent access to major highways, shopping, dining, Orlando International Airport, Disney World, Universal Orlando, and SeaWorld. A rare opportunity to enjoy lakefront living, desirable schools, a prime location, and major recent updates in Hunter’s Creek!
/u.realgeeks.media/list-a-house/LAH-com-02.png)
Additional Information
- Minimum Lease
- No Minimum
- Hoa Fee
- $267
- HOA Payment Schedule
- Quarterly
- Community Features
- Deed Restrictions, Park, Playground, Tennis Court(s), Street Lights
- Property Description
- One Story
- Zoning
- P-D
- Interior Layout
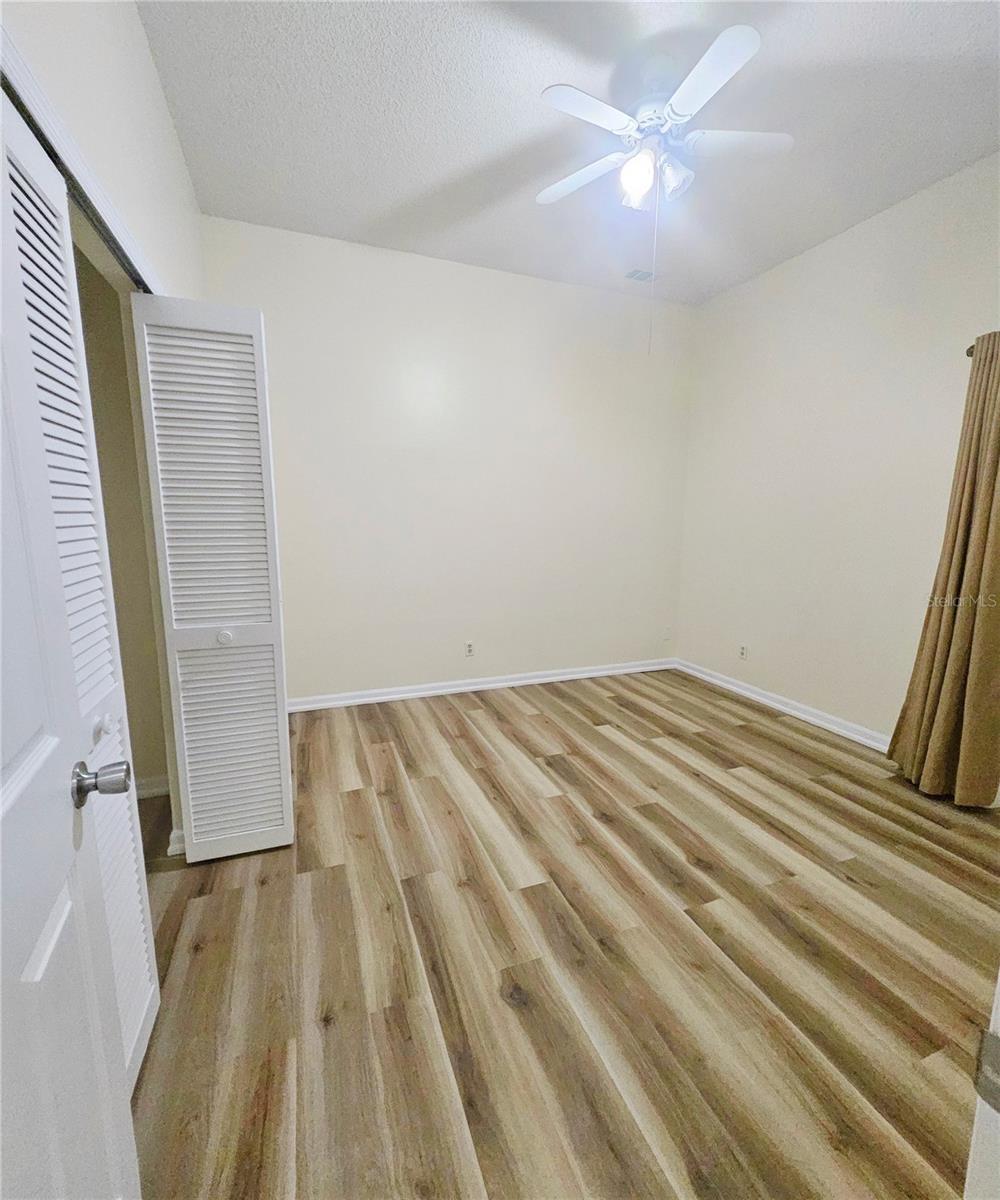
- Ceiling Fans(s), Kitchen/Family Room Combo, Primary Bedroom Main Floor, Solid Wood Cabinets, Walk-In Closet(s), Wet Bar
- Interior Features
- Ceiling Fans(s), Kitchen/Family Room Combo, Primary Bedroom Main Floor, Solid Wood Cabinets, Walk-In Closet(s), Wet Bar
- Floor
- Ceramic Tile, Vinyl, Wood
- Appliances
- Convection Oven, Dishwasher, Disposal, Dryer, Electric Water Heater, Exhaust Fan, Microwave, Range, Refrigerator, Washer
- Utilities
- Cable Connected, Electricity Connected, Public, Sewer Connected, Sprinkler Meter, Water Available
- Heating
- Central
- Air Conditioning
- Central Air
- Exterior Construction
- Block, Stucco, Frame
- Exterior Features
- Sidewalk, Sprinkler Metered
- Roof
- Shingle
- Foundation
- Slab
- Pool
- No Pool
- Garage Carport
- 2 Car Garage
- Garage Spaces
- 2
- Elementary School
- Hunter's Creek Elem
- Middle School
- Hunter's Creek Middle
- High School
- Freedom High School
- Water View
- Lake
- Pets
- Allowed
Listing Courtesy Of U KEY REALTY, Contact: 407-937-8888
Mortgage Calculator
MFR MLS is the source of this information via Internet Data Exchange Program. All listing information is deemed reliable but not guaranteed and should be independently verified through personal inspection by appropriate professionals. Listings displayed on this website may be subject to prior sale or removal from sale. Availability of any listing should always be independently verified. Listing information is provided for consumer personal, non-commercial use, solely to identify potential properties for potential purchase. All other use is strictly prohibited and may violate relevant federal and state law. Data last updated on