3707 Pelican Lane, Orlando, FL 32803
- $589,900
- 3
- BD
- 2
- BA
- 1,947
- SqFt








- List Price
- $589,900
- Status
- Active
- Days on Market
- 1
- MLS#
- O6437184
- Property Style
- Single Family
- Year Built
- 1960
- Bedrooms
- 3
- Bathrooms
- 2
- Living Area
- 1,947
- Lot Size
- 7,589
- Acres
- 0.17
- Total Acreage
- 0 to less than 1/4
- Legal Subdivision Name
- Audubon Park Cardinal Heights Sec
- MLS Area Major
- Orlando/Colonial Town
Property Description
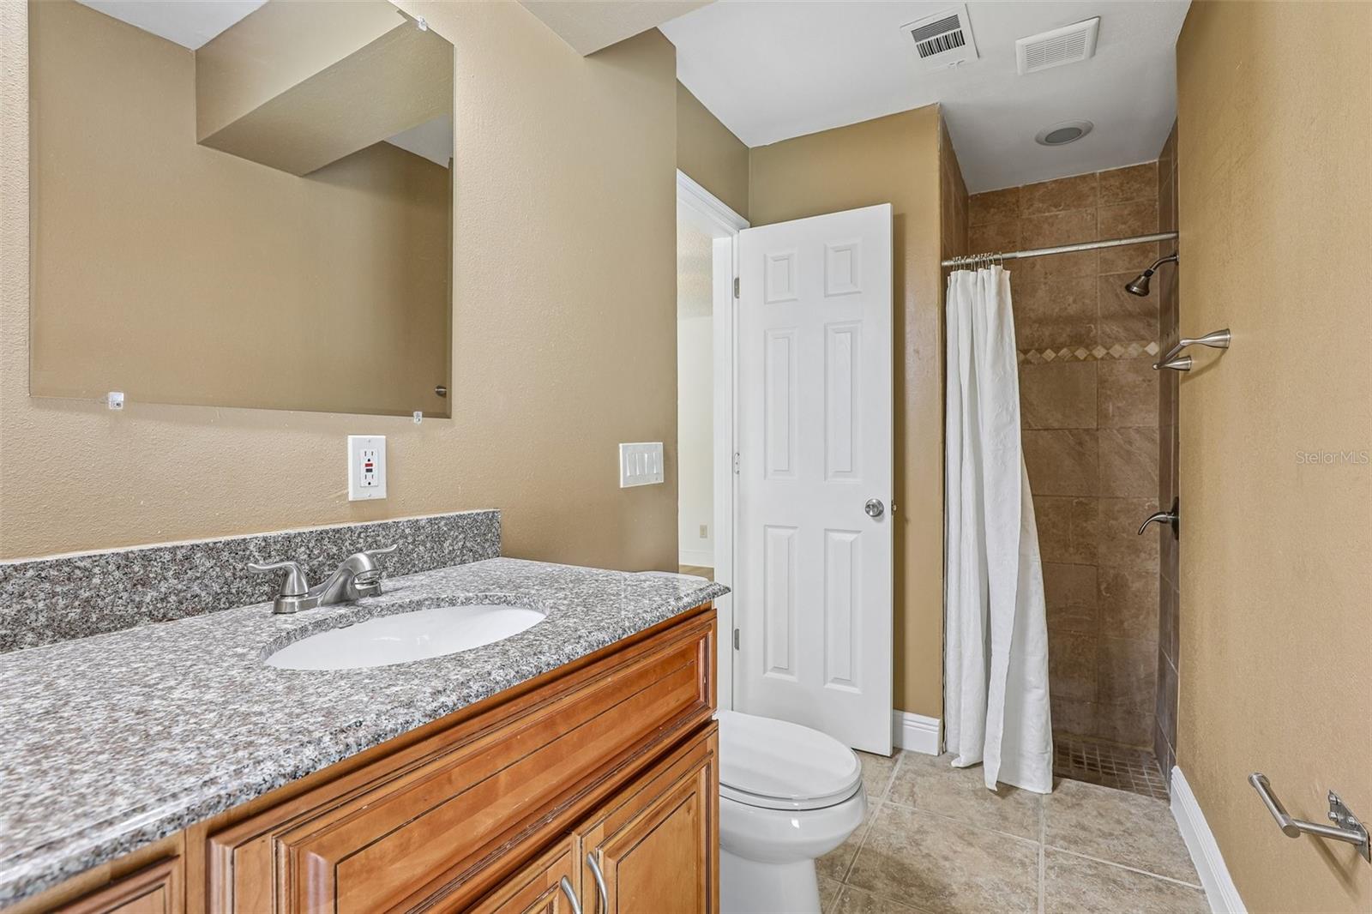
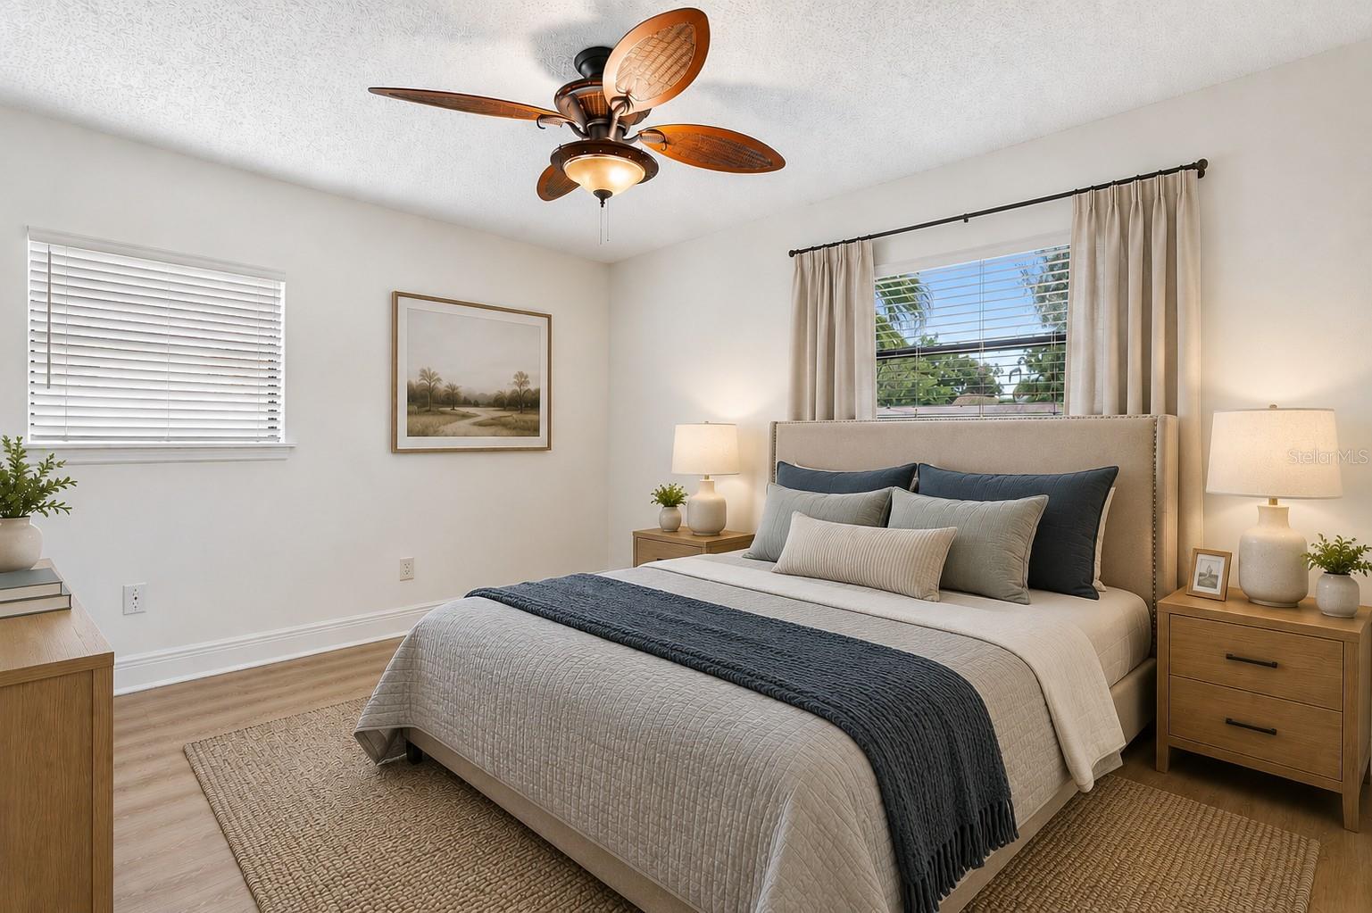
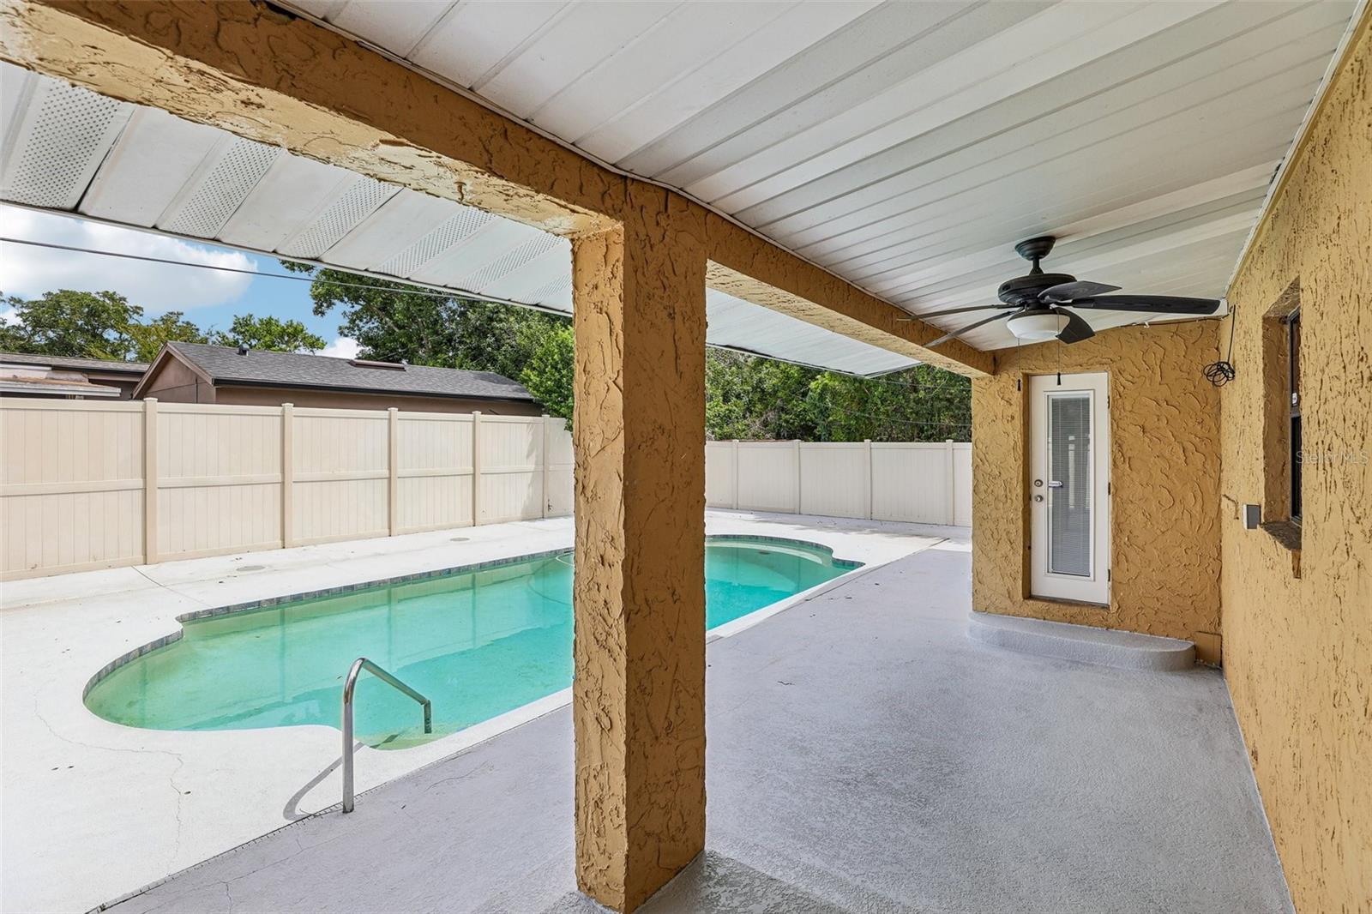
Virtually Staged. Nearly 2,000 square feet, a private pool, and the Audubon Park lifestyle, all under $600K. Welcome to 3707 Pelican Lane, where classic Orlando character meets the space, updates, and indoor-outdoor living buyers are looking for. This 3-bedroom, 2-bath pool home offers a spacious layout with room to live, gather, work, and entertain. Natural light fills the living spaces, while the backyard and private pool create an easy extension of the home, perfect for quiet mornings, weekend gatherings, and year-round Florida living. An additional outdoor enclosed space separate from the main house and located by the pool also gives the buyer several opportunities. It can be used for storage, or can be converted to an office space, pool house or in law quarters! Beyond the lifestyle, some of the home's most important improvements have already been addressed. This home offers a New Roof, New Plumbing, Flooring, landscaping, and updated Primary Closets, giving added confidence for the next owner. What truly sets this home apart is the combination: nearly 2,000 square feet + private pool + established neighborhood + convenient central Orlando location! If you aren't familiar, Audubon Park is loved for its tree-lined streets, neighborhood personality, and easy access to East End Market, Corrine Drive dining and shopping, Baldwin Park, Winter Park, Downtown Orlando, and some of the area's favorite local destinations like Leu Gardens. If you've been waiting for a pool home in Audubon Park/Baldwin Park area with space to make your own, 3707 Pelican Lane deserves a fresh look. Be sure to watch the 3D walk-through for an immersive tour of the home and a closer look at the layout.
/u.realgeeks.media/list-a-house/LAH-com-02.png)
Additional Information
- Minimum Lease
- 1-7 Days
- Community Features
- No Deed Restriction
- Property Description
- One Story
- Zoning
- R-1A
- Interior Layout
- Ceiling Fans(s), Eat-in Kitchen, Primary Bedroom Main Floor
- Interior Features
- Ceiling Fans(s), Eat-in Kitchen, Primary Bedroom Main Floor
- Floor
- Laminate
- Appliances
- Dishwasher, Disposal, Microwave, Range, Refrigerator
- Utilities
- Electricity Connected, Public, Sewer Connected, Water Connected
- Heating
- Central, Electric
- Air Conditioning
- Central Air
- Fireplace Description
- Wood Burning
- Exterior Construction
- Block, Stucco
- Exterior Features
- Lighting, Rain Gutters
- Roof
- Shingle
- Foundation
- Crawlspace
- Pool
- Private
- Pool Type
- Gunite, In Ground, Lighting, Pool Sweep
- Garage Features
- Driveway
- Elementary School
- Audubon Park K8
- Middle School
- Audubon Park K-8
- High School
- Winter Park High
- Fences
- Vinyl
Listing Courtesy Of UNITED REAL ESTATE PREFERRED, Contact: 407-243-8840
Mortgage Calculator
MFR MLS is the source of this information via Internet Data Exchange Program. All listing information is deemed reliable but not guaranteed and should be independently verified through personal inspection by appropriate professionals. Listings displayed on this website may be subject to prior sale or removal from sale. Availability of any listing should always be independently verified. Listing information is provided for consumer personal, non-commercial use, solely to identify potential properties for potential purchase. All other use is strictly prohibited and may violate relevant federal and state law. Data last updated on