3010 Stillwater Drive, Kissimmee, FL 34743
- $450,000
- 4
- BD
- 3
- BA
- 2,485
- SqFt




- List Price
- $450,000
- Status
- Active
- Days on Market
- 1
- MLS#
- O6433930
- Property Style
- Single Family
- Year Built
- 1992
- Bedrooms
- 4
- Bathrooms
- 3
- Baths Half
- 1
- Living Area
- 2,485
- Lot Size
- 7,231
- Acres
- 0.17
- Total Acreage
- 0 to less than 1/4
- Legal Subdivision Name
- Bridgewater
- MLS Area Major
- Kissimmee
Property Description
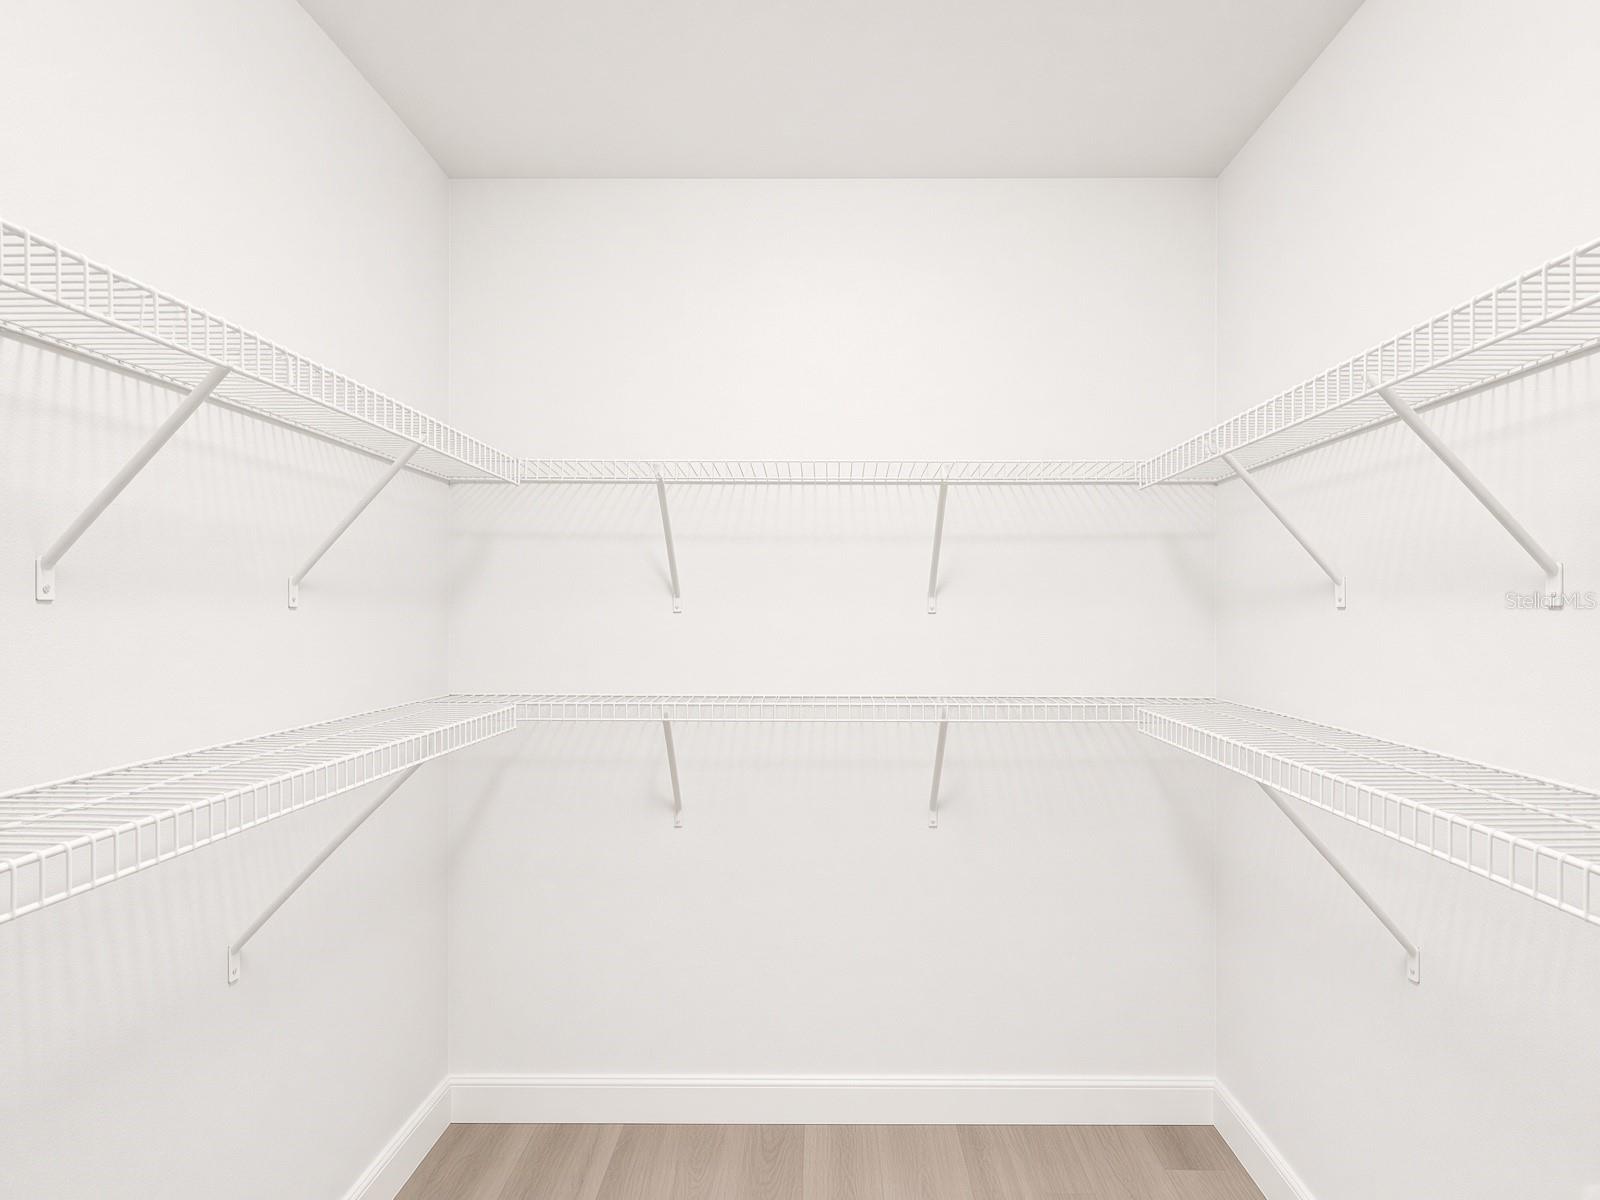
Virtually Staged. Welcome to this beautifully upgraded 4-bedroom, 2.5-bath home nestled on a private conservation lot with no rear neighbors. The open-concept floor plan flows effortlessly from the spacious living areas into a chef-inspired kitchen featuring custom solid-wood cabinetry, granite countertops with full backsplash, a large center island, farmhouse sink, double built-in pantry, and custom bench seating. The first-floor primary suite offers a walk-in closet and an en-suite bath with dual sinks and a walk-in shower. Upstairs you’ll find three additional bedrooms and a full bath complete with dual sinks, a jetted tub, and custom lighting. Double sliding doors open to a 280-square-foot enclosed porch with travertine flooring—perfect for year-round enjoyment. The private backyard is fully fenced with vinyl privacy fencing and includes a covered patio, pavers, and thoughtful outdoor living space. Additional upgrades include a 2019 A/C system, recent interior paint, tile flooring downstairs, laminate upstairs, custom lighting throughout, an owned security system, built-in intercom, and an oversized 33x35 sealed paver driveway. A flexible private office/homeschool room with its own exterior entrance adds even more versatility. Newer roof. Low annual HOA and a convenient location close to shopping, restaurants, and major highways make this home an outstanding value. Schedule your private showing today.
/u.realgeeks.media/list-a-house/LAH-com-02.png)
Additional Information
- Minimum Lease
- 8-12 Months
- Hoa Fee
- $300
- HOA Payment Schedule
- Annually
- Location
- Conservation Area, Paved
- Community Features
- No Deed Restriction
- Property Description
- Two Story
- Zoning
- OPUD
- Interior Layout
- Ceiling Fans(s), Primary Bedroom Main Floor, Solid Surface Counters, Solid Wood Cabinets, Thermostat, Vaulted Ceiling(s), Walk-In Closet(s)
- Interior Features
- Ceiling Fans(s), Primary Bedroom Main Floor, Solid Surface Counters, Solid Wood Cabinets, Thermostat, Vaulted Ceiling(s), Walk-In Closet(s)
- Floor
- Ceramic Tile, Laminate, Travertine
- Appliances
- Dishwasher, Disposal, Microwave, Range, Refrigerator, Water Softener
- Utilities
- BB/HS Internet Available, Cable Available, Electricity Available, Public, Sewer Connected
- Heating
- Central, Electric
- Air Conditioning
- Central Air
- Exterior Construction
- Block, Stucco
- Exterior Features
- Lighting
- Roof
- Shingle
- Foundation
- Slab
- Pool
- No Pool
- Garage Carport
- 2 Car Garage
- Garage Spaces
- 2
- Garage Features
- Driveway, Garage Door Opener, Off Street, Oversized
- Garage Dimensions
- 21x23
- Fences
- Fenced, Vinyl
- Pets
- Allowed
Listing Courtesy Of BURNINGHAM REALTY, Contact: 407-868-3912
Mortgage Calculator
MFR MLS is the source of this information via Internet Data Exchange Program. All listing information is deemed reliable but not guaranteed and should be independently verified through personal inspection by appropriate professionals. Listings displayed on this website may be subject to prior sale or removal from sale. Availability of any listing should always be independently verified. Listing information is provided for consumer personal, non-commercial use, solely to identify potential properties for potential purchase. All other use is strictly prohibited and may violate relevant federal and state law. Data last updated on