180 River Oaks Circle, Sanford, FL 32771
- $1,075,000
- 5
- BD
- 3
- BA
- 4,158
- SqFt


















- List Price
- $1,075,000
- Status
- Active
- Days on Market
- 0
- MLS#
- O6427808
- Property Style
- Single Family
- Year Built
- 2002
- Bedrooms
- 5
- Bathrooms
- 3
- Living Area
- 4,158
- Lot Size
- 44,780
- Acres
- 1.03
- Total Acreage
- 1 to less than 2
- Legal Subdivision Name
- River Oaks
- MLS Area Major
- Sanford/Lake Forest
Property Description
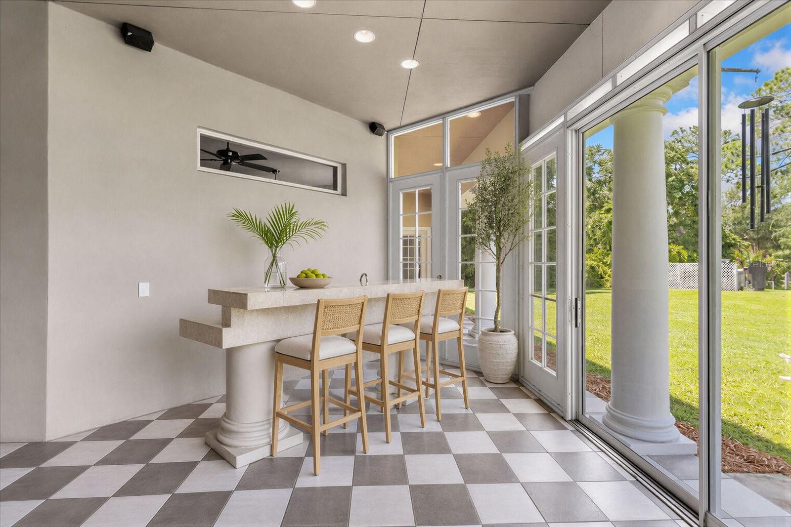
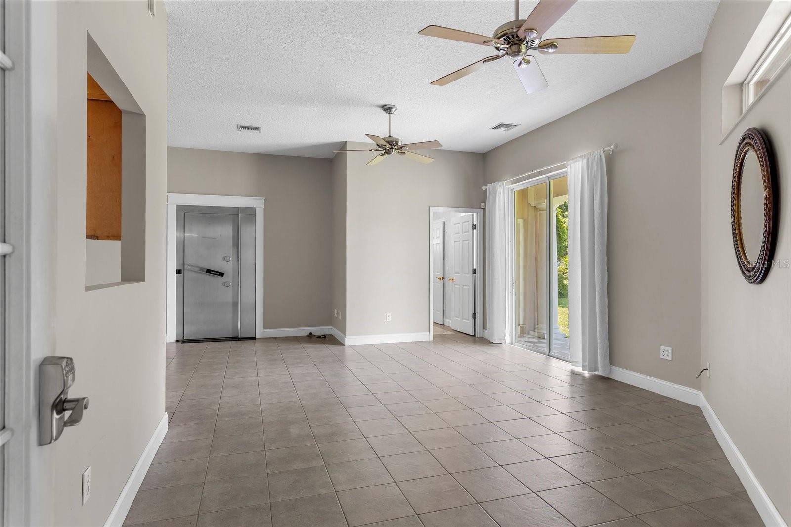
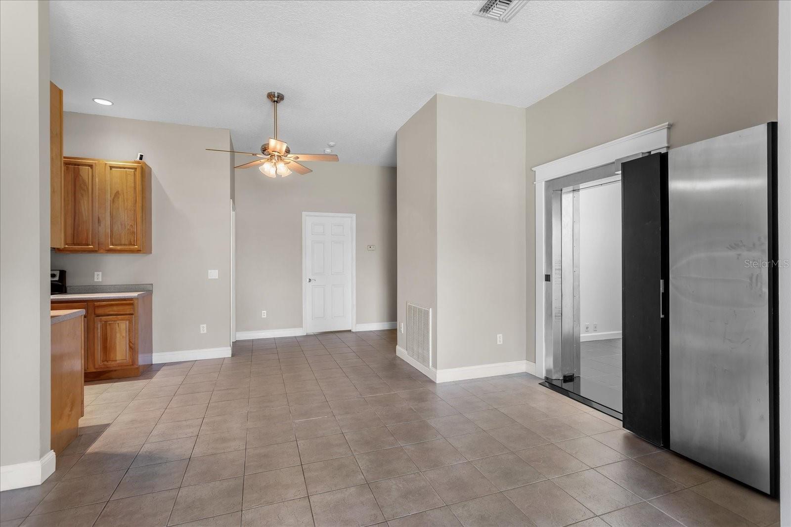
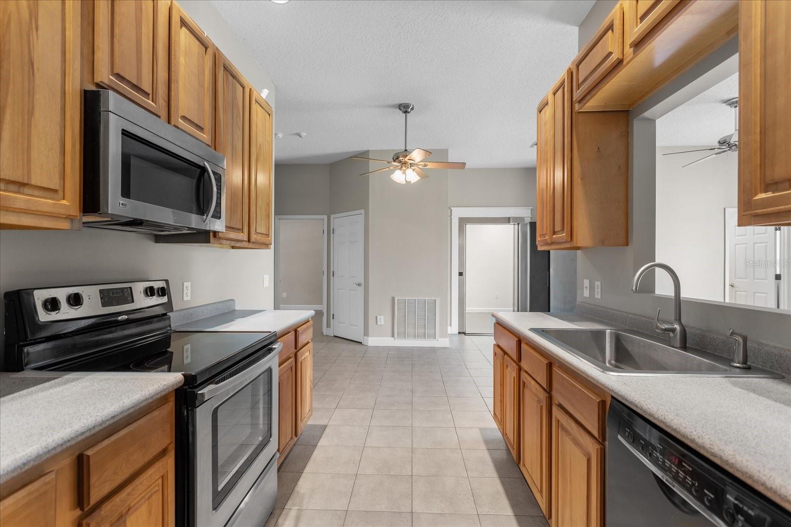
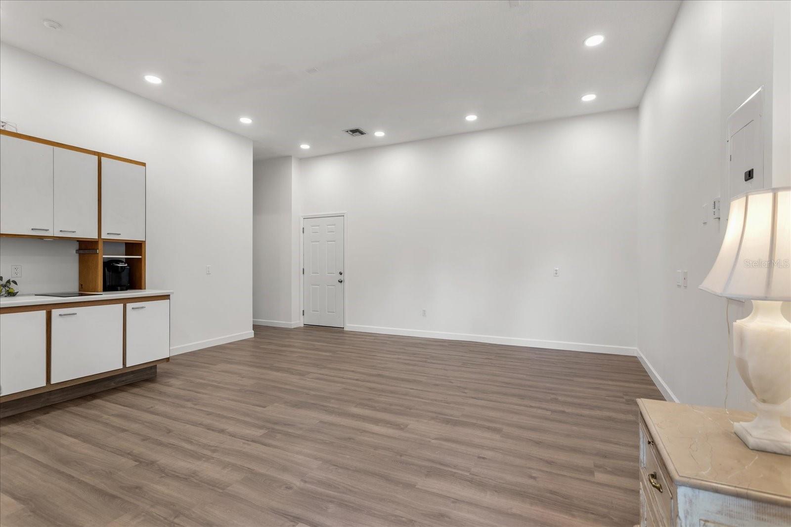
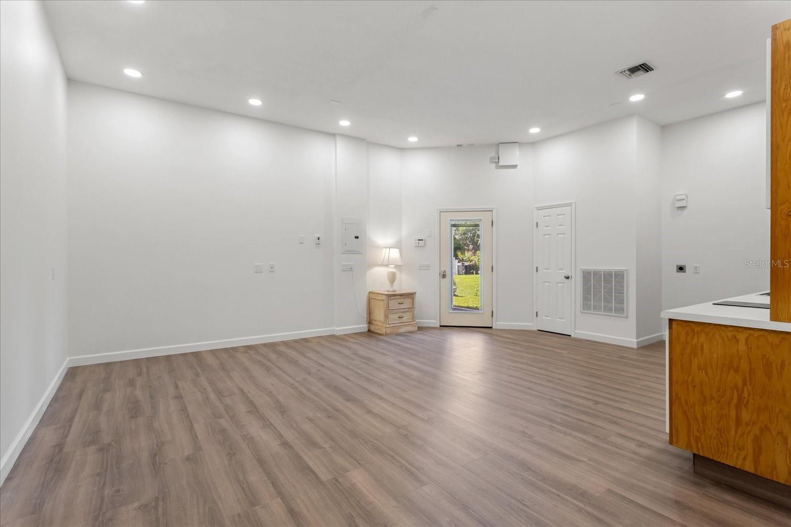
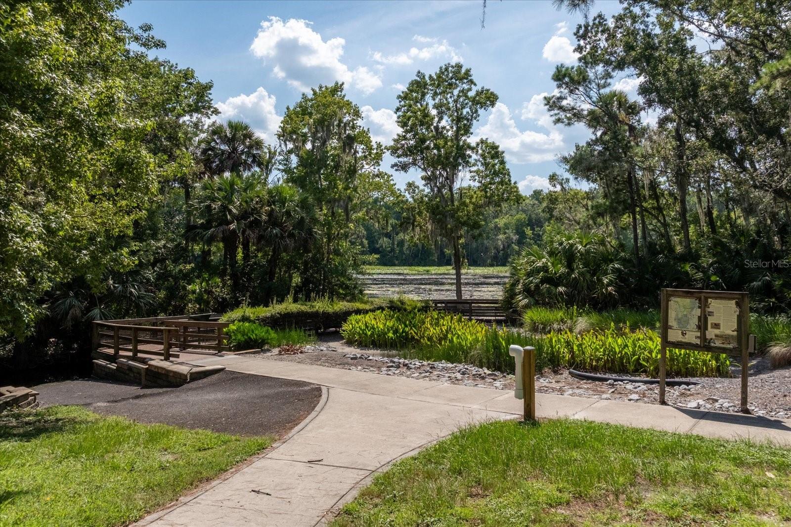
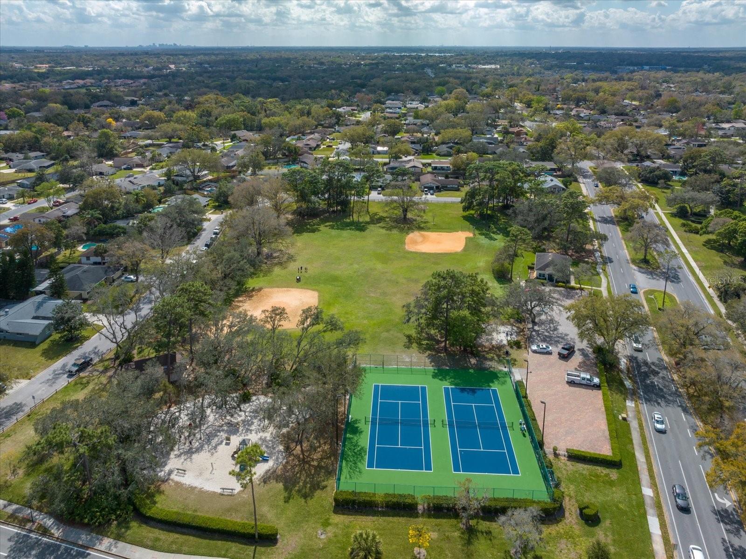
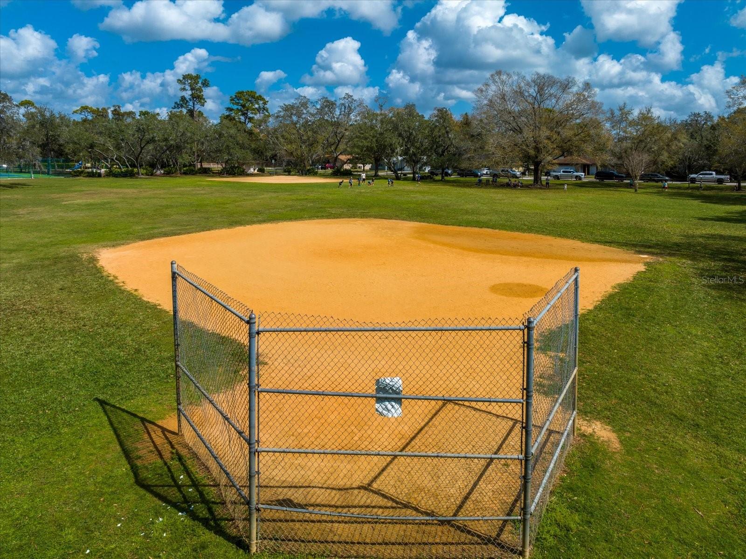
Virtually Staged. Priced below its current appraised value, this one-of-a-kind Wekiva River estate offers exceptional versatility with a unique combination of flexible living spaces, home-business capability, and future expansion opportunities rarely found in a single property. Situated on a beautiful, private one-acre homesite with a large circular driveway, this approximately 4,170-square-foot custom residence includes deeded Wekiva River access, HOA dues of only $25 per month (only $300 a-year), and the rare freedom to park RVs, boats, and other recreational vehicles without restrictions common in many upscale communities. Designed for today’s evolving lifestyles, this exceptional property features multiple private entrances, three kitchen areas, three laundry areas, and superior sound-dampening construction for enhanced comfort and privacy. The flexible layout is ideal for a spacious family residence, multi-generational living, a home-based business, executive rental, or potential Bed & Breakfast. Enjoy Florida’s outdoor lifestyle with deeded Wekiva River access just a few hundred feet away within this small community. Seminole County’s Wilson’s Landing Park is a short walk away, while Katie’s Landing at Lower Wekiva River Preserve State Park is approximately one mile away. These nearby parks and river access points open the door to endless adventures, including canoeing, kayaking, paddleboarding, and exploring one of Central Florida’s most pristine natural waterways. The climate-controlled garage/workshop is approximately 29 feet deep and features an extra-tall 8'9" × 16' wide insulated garage door, abundant lighting, and pre-wiring for an electric vehicle charging station. Constructed well beyond typical residential standards and designed for long-term durability, comfort, and flexibility, the home includes reinforced concrete construction, superior insulation for energy efficiency and sound reduction, four independently controlled HVAC zones, 400-amp electrical service, Honeywell commercial-grade security, smart electrical monitoring, engineered private well and filtration systems, and a reinforced poured-concrete bank vault/storm shelter. 10-foot main-floor ceilings create an open, spacious feel, while the thoughtfully designed layout provides privacy and independence between living areas—ideal for extended family, guests, or a live-work lifestyle. Future expansion has already been planned with a 3,000- to 4,000-square-foot Phase II concept. The expansion area has been graded and compacted, with electrical and plumbing infrastructure already in place. Architectural drawings for the planned expansion and current appraisal are available for buyer review upon request. Whether searching for an exceptional family residence, multi-generational estate, flexible live-work environment, or unique investment opportunity, this property combines quality construction, privacy, versatility, deeded river access, and expansion potential in a way rarely found in today’s market.
/u.realgeeks.media/list-a-house/LAH-com-02.png)
Additional Information
- Minimum Lease
- 8-12 Months
- Hoa Fee
- $300
- HOA Payment Schedule
- Annually
- Location
- Oversized Lot, Paved
- Community Features
- No Deed Restriction
- Property Description
- Two Story
- Zoning
- RES
- Interior Layout
- Eat-in Kitchen, Wet Bar
- Interior Features
- Eat-in Kitchen, Wet Bar
- Floor
- Carpet, Ceramic Tile
- Appliances
- Dishwasher, Dryer, Microwave, Range, Refrigerator, Washer
- Utilities
- Cable Available, Electricity Connected
- Heating
- Central
- Air Conditioning
- Central Air
- Exterior Construction
- Block, Stucco
- Exterior Features
- French Doors
- Roof
- Shingle
- Foundation
- Slab
- Pool
- No Pool
- Garage Carport
- 4 Car Garage
- Garage Spaces
- 4
- Garage Features
- Circular Driveway, Driveway, Garage Faces Side
- Elementary School
- Wilson Elementary School
- Middle School
- Markham Woods Middle
- High School
- Seminole High
- Water Name
- Wekiva River
- Water Access
- River
- Pets
- Allowed
Listing Courtesy Of PREMIER SOTHEBYS INT'L REALTY, Contact: 407-333-1900
Mortgage Calculator
MFR MLS is the source of this information via Internet Data Exchange Program. All listing information is deemed reliable but not guaranteed and should be independently verified through personal inspection by appropriate professionals. Listings displayed on this website may be subject to prior sale or removal from sale. Availability of any listing should always be independently verified. Listing information is provided for consumer personal, non-commercial use, solely to identify potential properties for potential purchase. All other use is strictly prohibited and may violate relevant federal and state law. Data last updated on