10952 Longleaf Woods Drive, Orlando, FL 32832
- $559,000
- 4
- BD
- 3
- BA
- 2,712
- SqFt















- List Price
- $559,000
- Status
- Active
- Days on Market
- 0
- MLS#
- O6424980
- Property Style
- Single Family
- Year Built
- 2017
- Bedrooms
- 4
- Bathrooms
- 3
- Living Area
- 2,712
- Lot Size
- 9,290
- Acres
- 0.21
- Total Acreage
- 0 to less than 1/4
- Legal Subdivision Name
- Oaks/Moss Park Ph 3
- MLS Area Major
- Orlando/Moss Park/Lake Mary Jane
Property Description
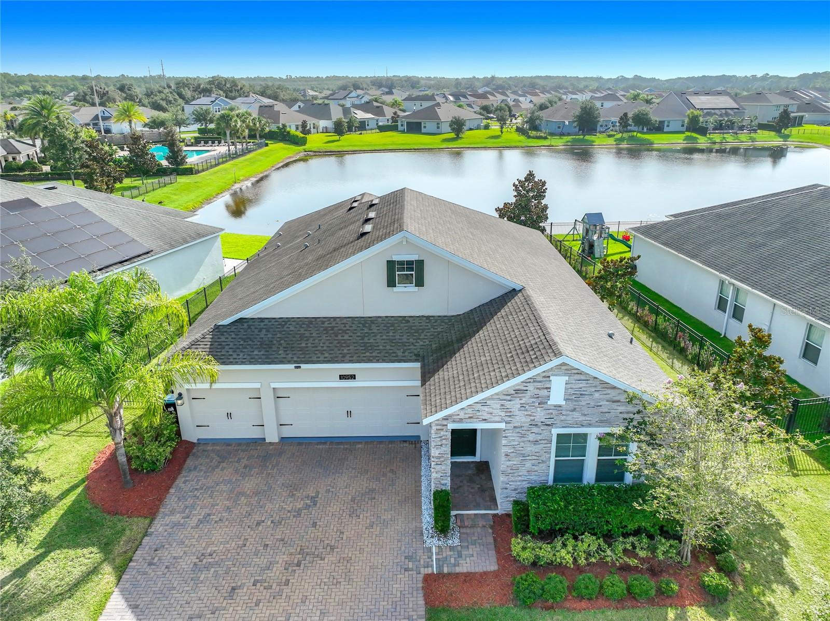
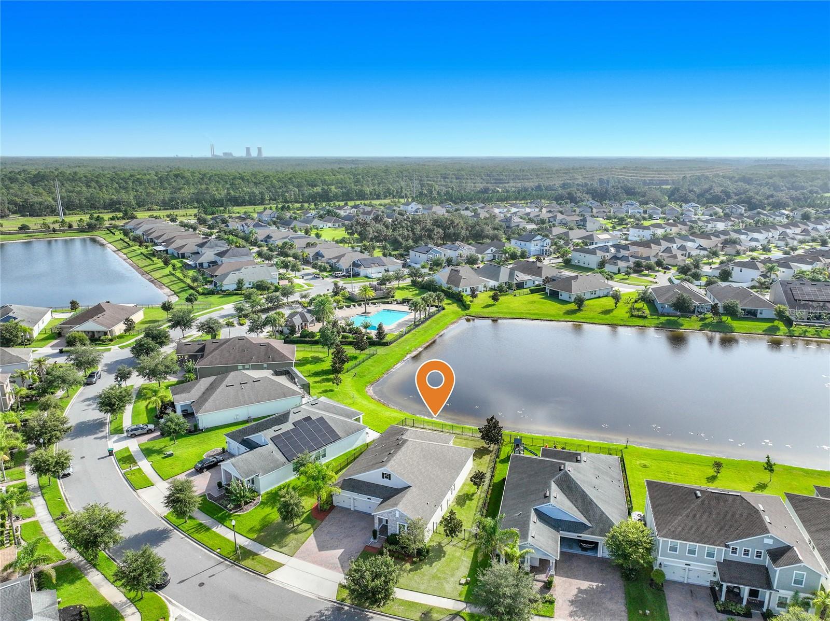
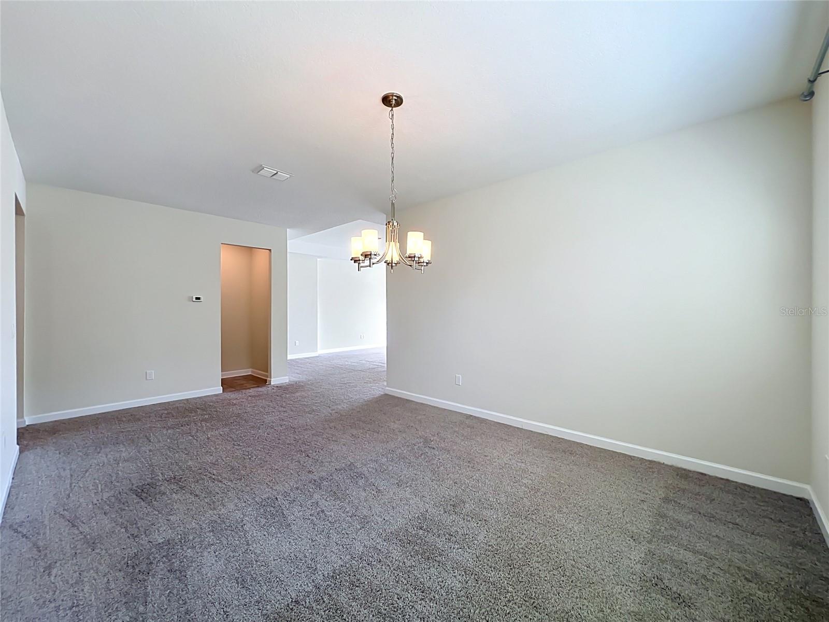
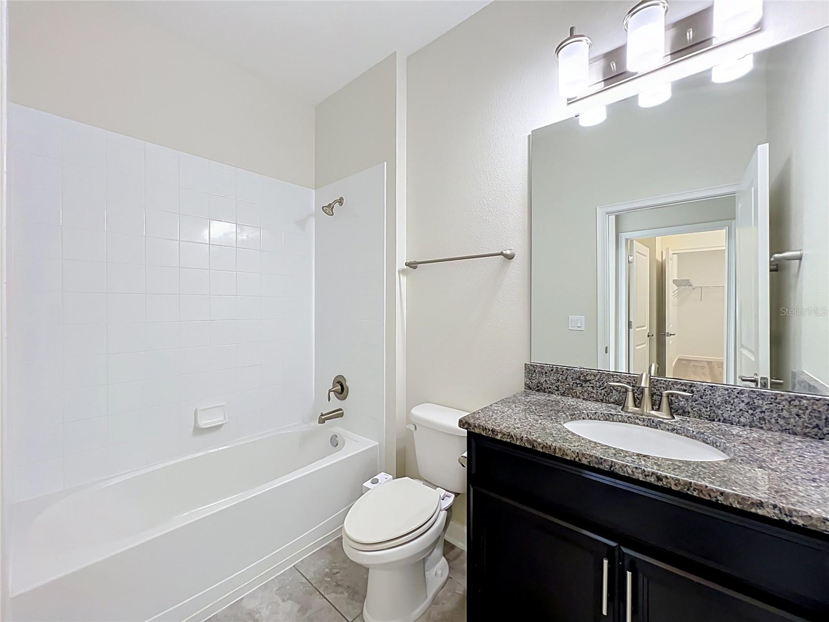
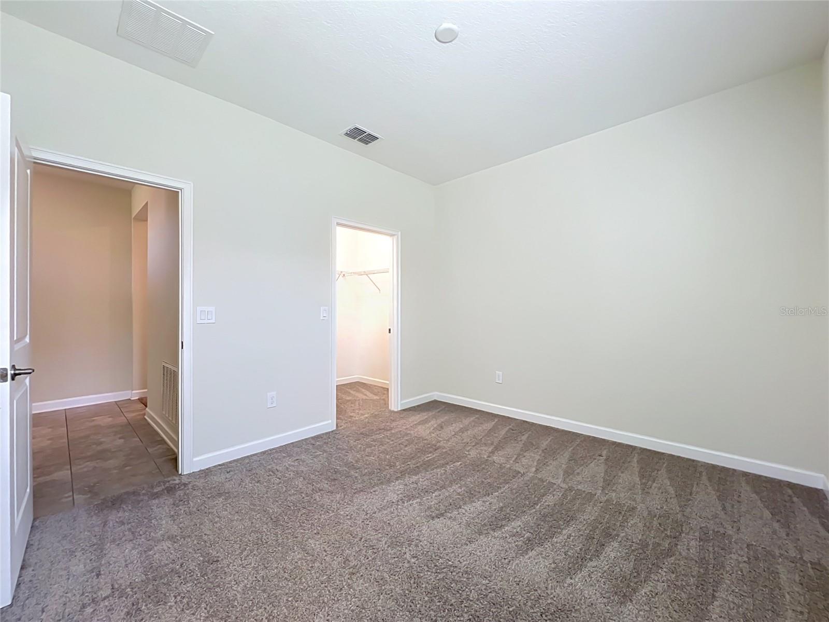
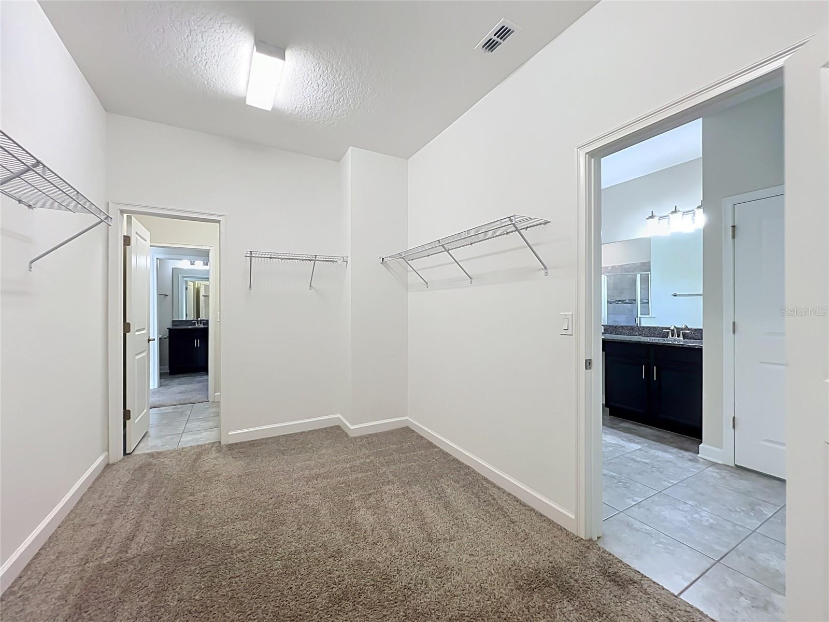
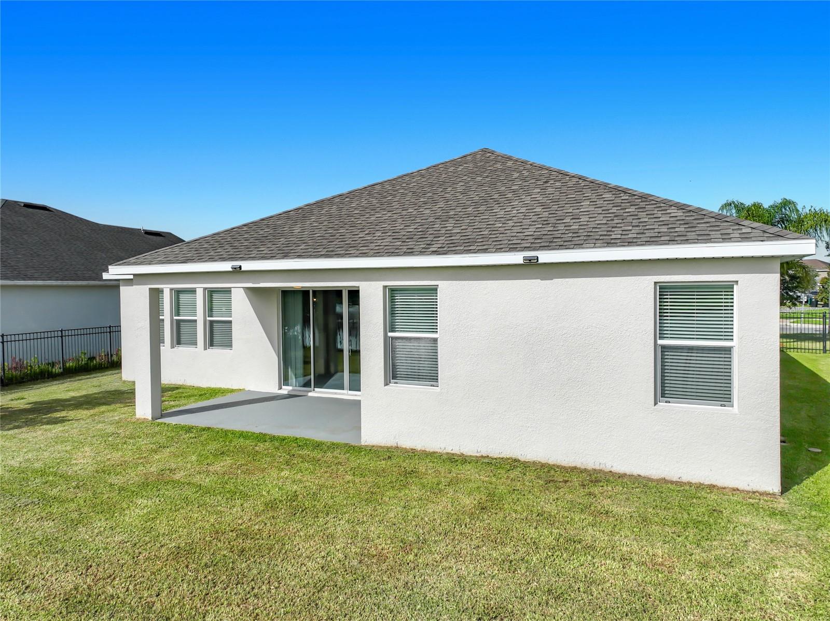
Welcome to this beautifully maintained single-story waterfront home in the desirable Oaks at Moss Park community. Set on a large homesite, this home offers a functional open floor plan, peaceful water views, and an ideal location within the neighborhood. The spacious layout is designed for comfortable everyday living and entertaining, featuring a large kitchen with granite countertops, stainless steel appliances, ample cabinetry, and an oversized island that opens to the living and dining areas. The private primary suite overlooks the water and includes a spacious en-suite bath with dual vanities, a soaking tub, and separate shower. Step outside to enjoy the large, fully fenced backyard, offering plenty of space for pets, play, gardening, or simply relaxing while taking in the tranquil pond views. A 3-car garage provides ample room for vehicles, storage, or hobbies, and you'll love being just a short walk to the community pool and playground. Conveniently located just minutes from Lake Nona Medical City, Orlando International Airport, Moss Park, shopping, dining, and major roadways including SR 417 and SR 528, this home offers the perfect balance of privacy, convenience, and everyday comfort.
/u.realgeeks.media/list-a-house/LAH-com-02.png)
Additional Information
- Minimum Lease
- 1-2 Years
- Hoa Fee
- $207
- HOA Payment Schedule
- Monthly
- Community Features
- No Deed Restriction
- Property Description
- One Story
- Zoning
- P-D
- Interior Layout
- Primary Bedroom Main Floor, Solid Surface Counters
- Interior Features
- Primary Bedroom Main Floor, Solid Surface Counters
- Floor
- Carpet, Ceramic Tile
- Appliances
- Built-In Oven, Cooktop, Dishwasher
- Utilities
- BB/HS Internet Available, Electricity Connected
- Heating
- Central
- Air Conditioning
- Central Air
- Exterior Construction
- Stucco
- Exterior Features
- Sliding Doors
- Roof
- Shingle
- Foundation
- Block
- Pool
- No Pool
- Garage Carport
- 3 Car Garage
- Garage Spaces
- 3
- Pets
- Allowed
Listing Courtesy Of BRIC REALTY LLC, Contact: 407-745-5377
Mortgage Calculator
MFR MLS is the source of this information via Internet Data Exchange Program. All listing information is deemed reliable but not guaranteed and should be independently verified through personal inspection by appropriate professionals. Listings displayed on this website may be subject to prior sale or removal from sale. Availability of any listing should always be independently verified. Listing information is provided for consumer personal, non-commercial use, solely to identify potential properties for potential purchase. All other use is strictly prohibited and may violate relevant federal and state law. Data last updated on