8657 Crossbay Drive, Orlando, FL 32829
- $350,000
- 4
- BD
- 2
- BA
- 1,941
- SqFt






- List Price
- $350,000
- Status
- Active
- Days on Market
- 0
- MLS#
- O6419413
- Property Style
- Single Family
- Year Built
- 1988
- Bedrooms
- 4
- Bathrooms
- 2
- Living Area
- 1,941
- Lot Size
- 7,688
- Acres
- 0.18
- Total Acreage
- 0 to less than 1/4
- Legal Subdivision Name
- Chickasaw Oaks
- MLS Area Major
- Orlando/Chickasaw
Property Description
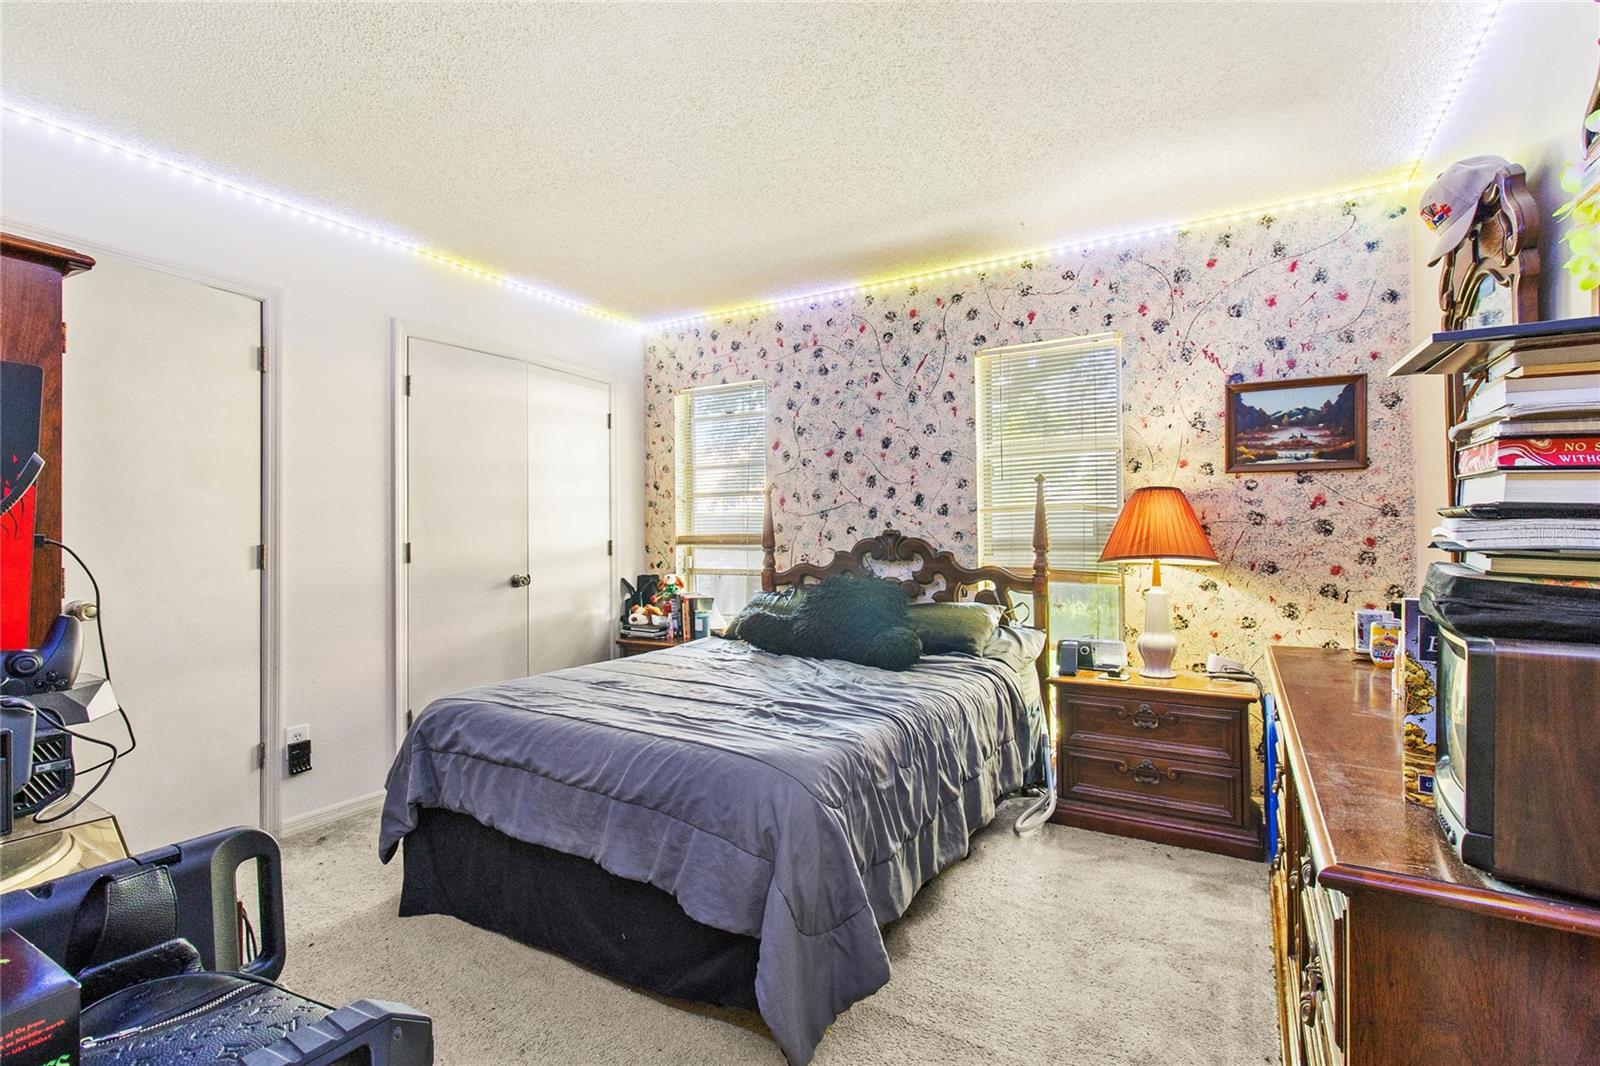
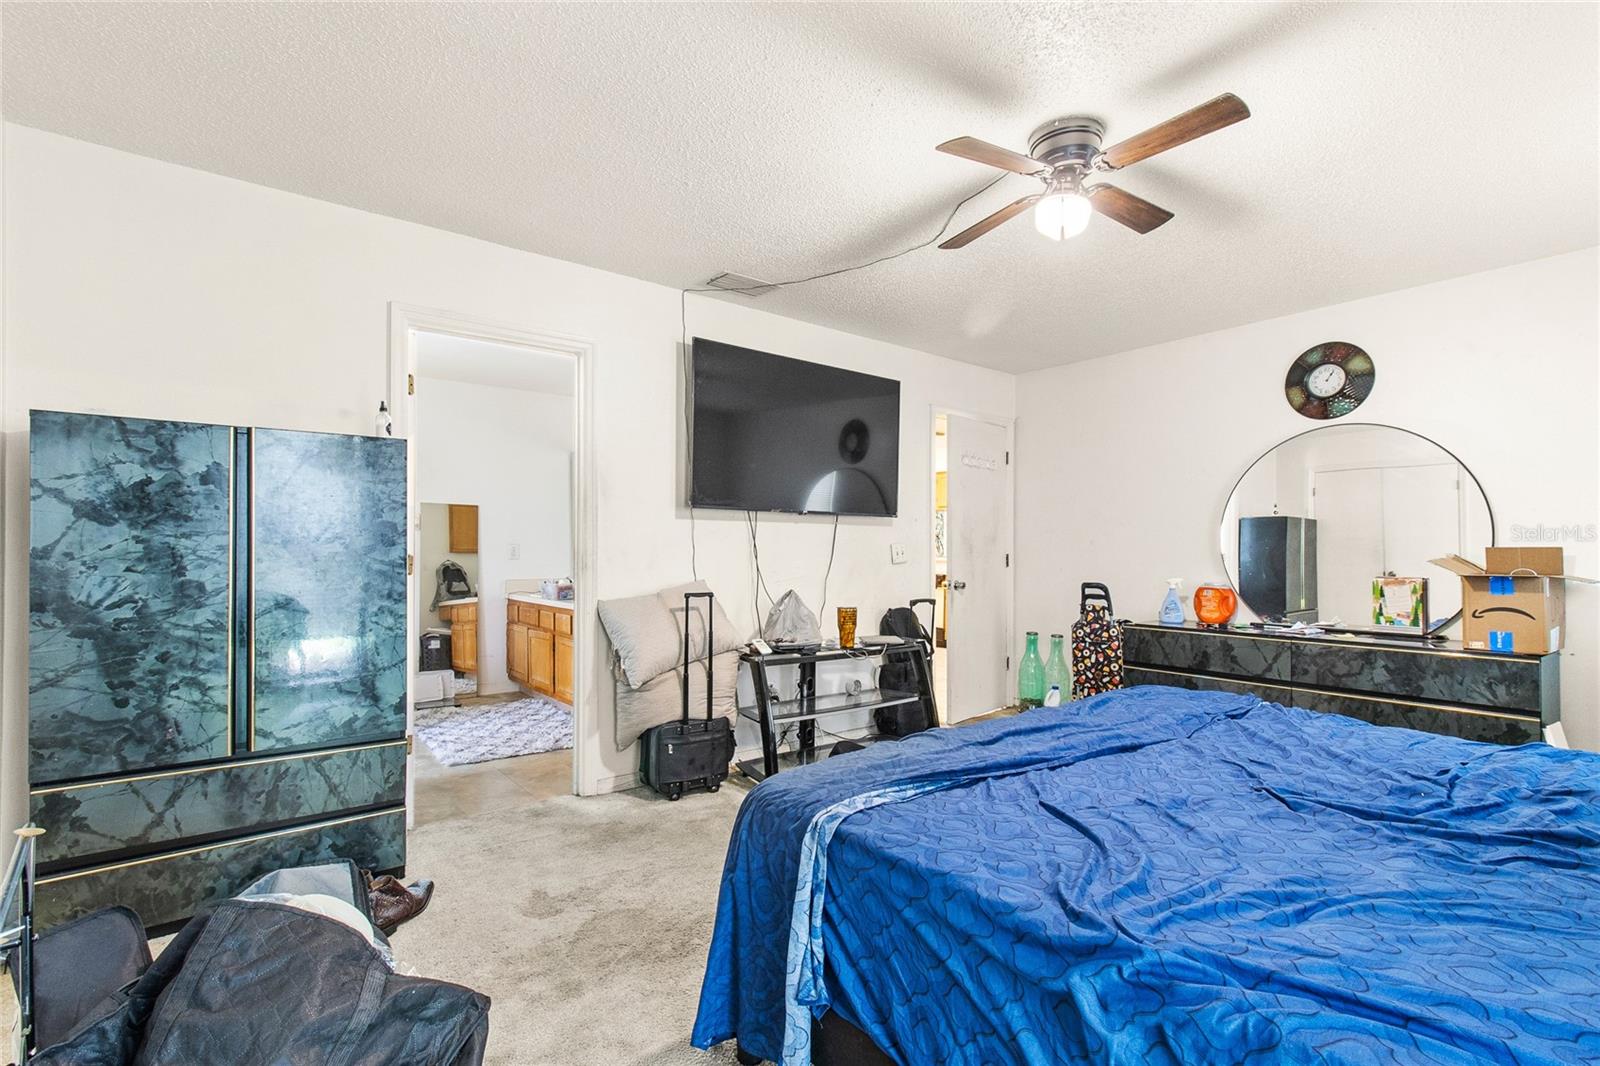
Now’s your chance to design the home of your dreams right in the heart of Orlando! Situated in the established Chickasaw Oaks community, this single-story home offers 4 bedrooms, 2 bathrooms, and nearly 2,000 square feet of space with a versatile three-way split floor plan designed for both privacy and functionality. Inside, you'll find formal living and dining areas, plus a kitchen that overlooks the family room creating a warm environment suited for gatherings. The enclosed patio adds even more flexible living space and is currently enjoyed as a sunroom but can easily be adapted into an office, play area, or hobby room. For anyone looking to build equity, this home offers a fantastic foundation, and the design options are truly endless! Here, you’re ideally located with easy access to the 417 and 408, you're approximately 15 minutes from Orlando International Airport and 20 minutes from both UCF and Lake Nona. Bring your ideas, bring your vision, and unlock the potential of this beautiful home!
/u.realgeeks.media/list-a-house/LAH-com-02.png)
Additional Information
- Minimum Lease
- No Minimum
- Hoa Fee
- $244
- HOA Payment Schedule
- Annually
- Community Features
- No Deed Restriction
- Property Description
- One Story
- Zoning
- R-1A
- Interior Layout
- Ceiling Fans(s), Walk-In Closet(s)
- Interior Features
- Ceiling Fans(s), Walk-In Closet(s)
- Floor
- Carpet, Ceramic Tile
- Appliances
- Dishwasher, Microwave, Range, Refrigerator
- Utilities
- Public
- Heating
- Central
- Air Conditioning
- Central Air
- Exterior Construction
- Block, Stucco
- Exterior Features
- Rain Gutters, Sidewalk
- Roof
- Shingle
- Foundation
- Slab
- Pool
- No Pool
- Garage Carport
- 2 Car Garage
- Garage Spaces
- 2
- Garage Features
- Garage Door Opener
- Elementary School
- Hidden Oaks Elem
- Middle School
- Odyssey Middle
- High School
- Colonial High
- Fences
- Fenced
- Pets
- Allowed
Listing Courtesy Of REAL BROKER, LLC, Contact: 855-450-0442
Mortgage Calculator
MFR MLS is the source of this information via Internet Data Exchange Program. All listing information is deemed reliable but not guaranteed and should be independently verified through personal inspection by appropriate professionals. Listings displayed on this website may be subject to prior sale or removal from sale. Availability of any listing should always be independently verified. Listing information is provided for consumer personal, non-commercial use, solely to identify potential properties for potential purchase. All other use is strictly prohibited and may violate relevant federal and state law. Data last updated on