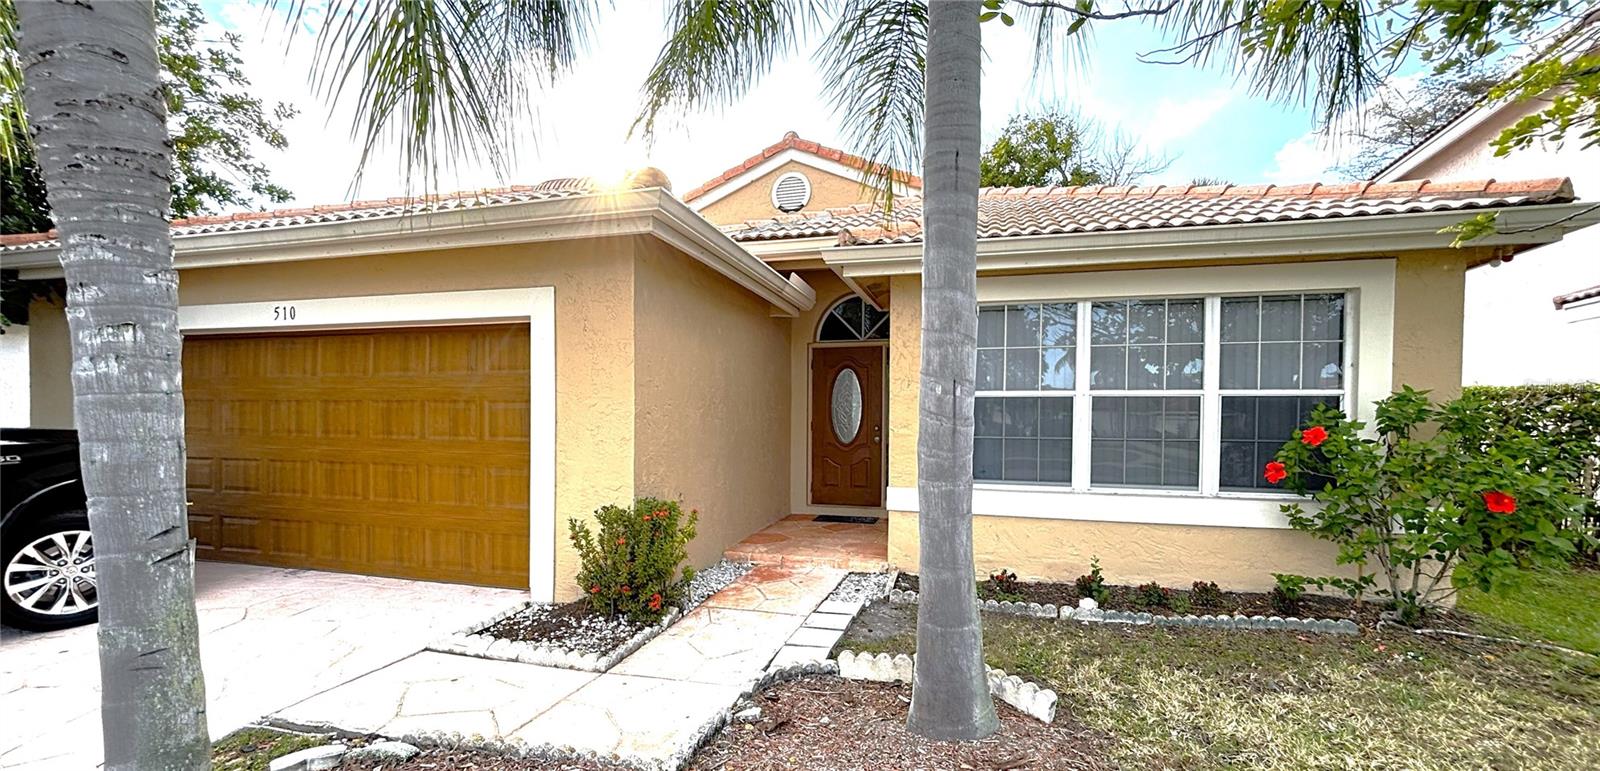
510 Sw 181st Way, Hollywood, FL 33029
- $609,900
- 3
- BD
- 2
- BA
- 1,731
- SqFt








- List Price
- $609,900
- Status
- Pending
- Days on Market
- 119
- Price Change
- ▼ $10,000 1781038736
- MLS#
- L4960165
- Property Style
- Single Family
- Year Built
- 1994
- Bedrooms
- 3
- Bathrooms
- 2
- Living Area
- 1,731
- Lot Size
- 6,074
- Acres
- 0.14
- Total Acreage
- 0 to less than 1/4
- Legal Subdivision Name
- Silver Lakes At Pembroke Pines
- MLS Area Major
- Hollywood
Property Description
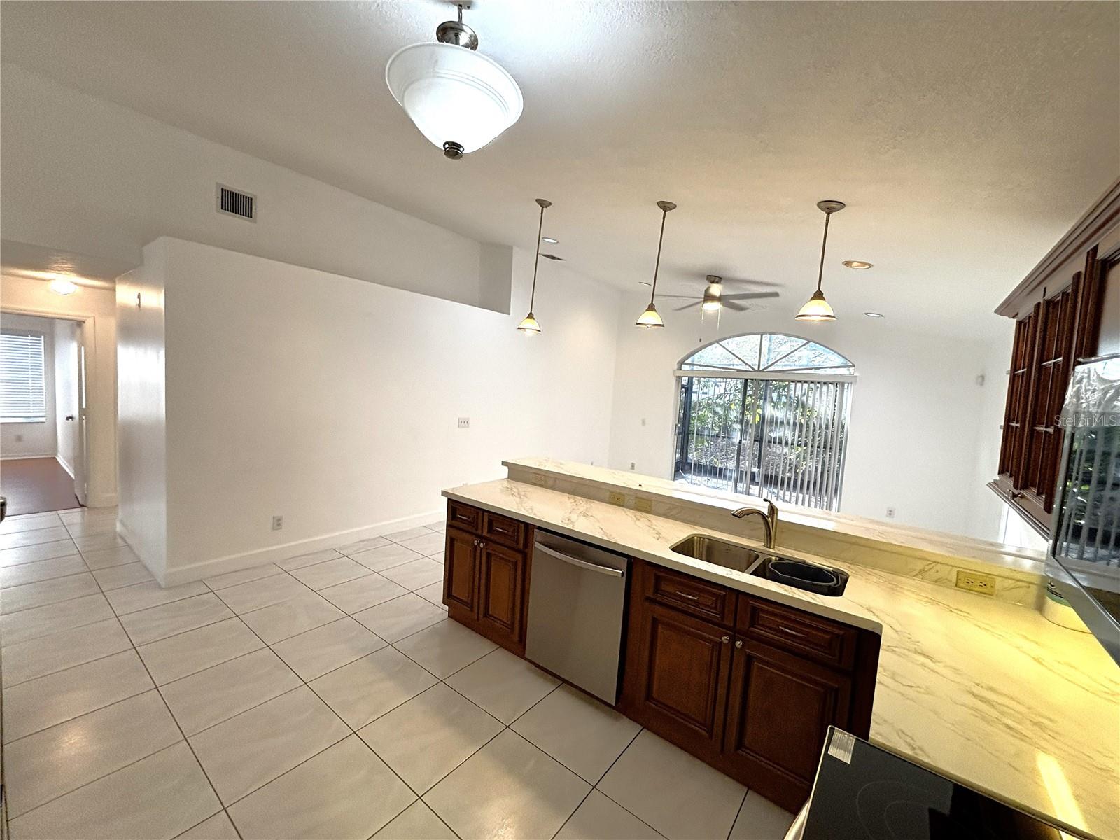
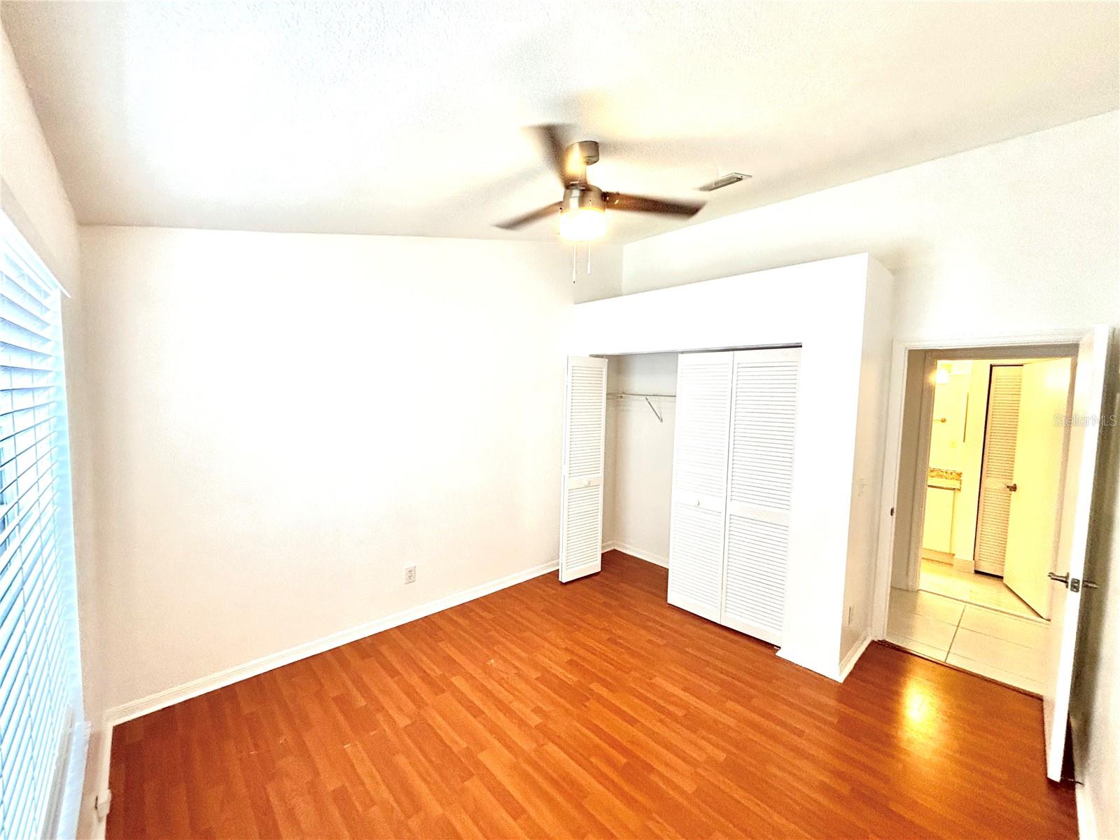
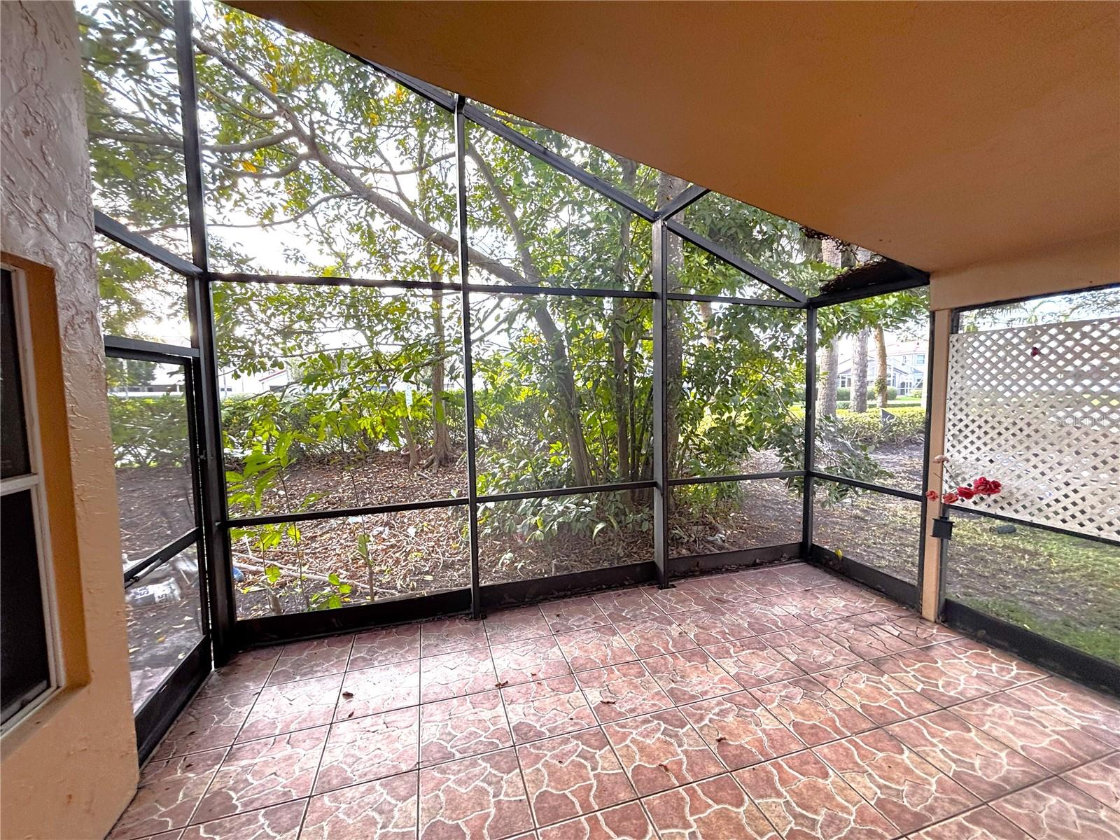
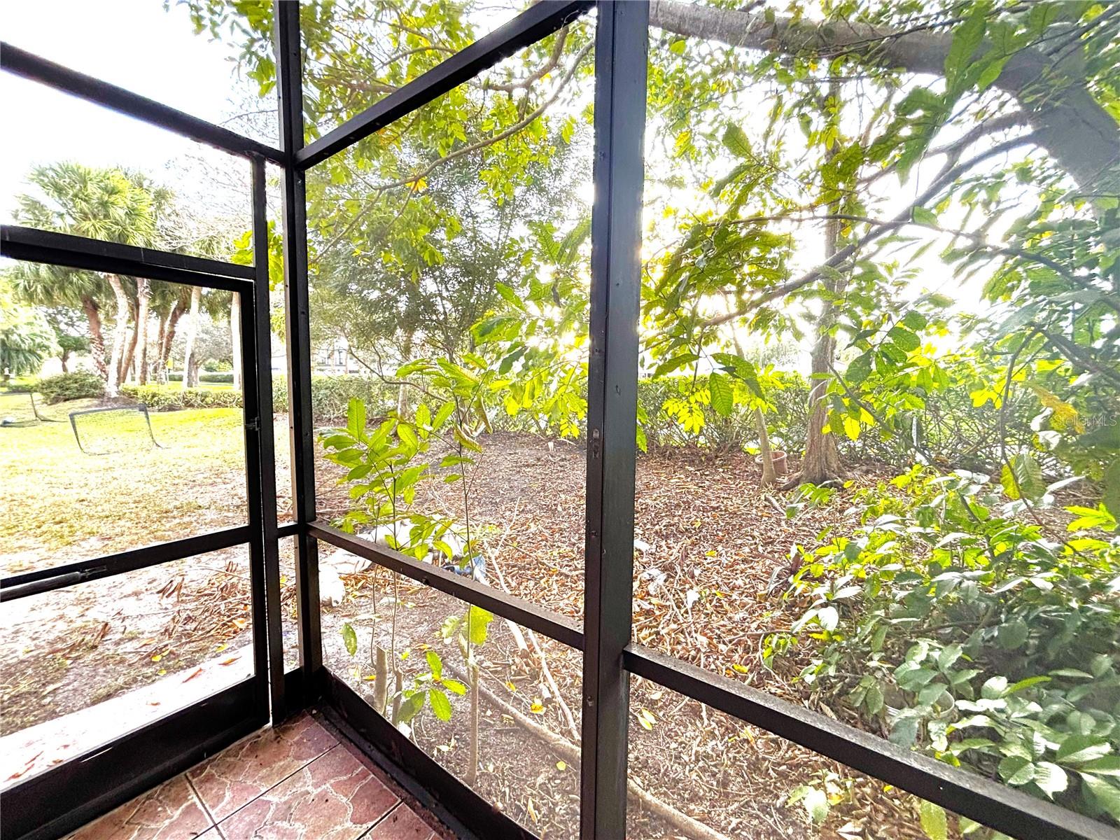
GREAT HOME READY TO MOVE INTO! CLEAN 3 BEDROOMS, 2 BATHS, 2 CAR GARAGE WITH BEAUTIFUL UPGRADED KITCHEN *NEW QUARTZ COUNTER TOPS *NEW STAINLESS STEEL APPLIANCES *NEW GARBAGE DISPOSAL *LONG BREAKFAST BAR TO SERVE OR ENTERTAIN FAMILY & GATHERINGS *FAMILY ROOM WITH VAULTED CEILING LEADING TO A RELAXING ENCLOSED PATIO/PORCH *SEPARATE OPEN AREA LIVING ROOM / DINING ROOM COMBO *UPDATED BATHROOMS *MASTER BEDROOM WITH WALK-IN CLOSET *INSIDE LAUNDRY ROOM *NEW BLINDS THROUGHOUT *FRESHLY PAINTED INTERIOR *NEWER A/C AND WATER HEATER *SHORT WALK TO COMMUNITY POOL * LOCATED NEAR 'A' RATED SCHOOLS * CLOSE TO ALL SHOPPING, RESTAURANTS, SUPERMARKETS, HOSPITALS *BUY TODAY MOVE-IN TOMORROW *DON'T DELAY, CALL TODAY!
/u.realgeeks.media/list-a-house/LAH-com-02.png)
Additional Information
- Minimum Lease
- 1-2 Years
- Hoa Fee
- $603
- HOA Payment Schedule
- Quarterly
- Location
- Landscaped, Sidewalk
- Community Features
- No Deed Restriction
- Property Description
- One Story
- Zoning
- PUD
- Interior Layout
- Ceiling Fans(s), Eat-in Kitchen, High Ceilings, Kitchen/Family Room Combo, Living Room/Dining Room Combo, Open Floorplan, Window Treatments
- Interior Features
- Ceiling Fans(s), Eat-in Kitchen, High Ceilings, Kitchen/Family Room Combo, Living Room/Dining Room Combo, Open Floorplan, Window Treatments
- Floor
- Ceramic Tile, Laminate, Tile
- Appliances
- Cooktop, Dishwasher, Disposal, Dryer, Electric Water Heater, Microwave, Range, Refrigerator, Washer
- Utilities
- Cable Available, Electricity Available, Phone Available, Public, Sewer Connected, Water Available, Water Connected
- Heating
- Central, Electric
- Air Conditioning
- Central Air
- Exterior Construction
- Block, Stucco
- Exterior Features
- Garden, Tennis Court(s)
- Roof
- Tile
- Foundation
- Slab
- Pool
- No Pool
- Garage Carport
- 2 Car Garage
- Garage Spaces
- 2
- Garage Features
- Common, Driveway, Garage Door Opener
- Pets
- Allowed
Listing Courtesy Of DALTON WADE INC, Contact: 888-668-8283
Mortgage Calculator
MFR MLS is the source of this information via Internet Data Exchange Program. All listing information is deemed reliable but not guaranteed and should be independently verified through personal inspection by appropriate professionals. Listings displayed on this website may be subject to prior sale or removal from sale. Availability of any listing should always be independently verified. Listing information is provided for consumer personal, non-commercial use, solely to identify potential properties for potential purchase. All other use is strictly prohibited and may violate relevant federal and state law. Data last updated on