1994 Birnham Wood Bend, Kissimmee, FL 34746
- $398,200
- 4
- BD
- 3
- BA
- 2,115
- SqFt






- List Price
- $398,200
- Status
- Active
- Days on Market
- 1
- MLS#
- GC543205
- Property Style
- Single Family
- Year Built
- 2021
- Bedrooms
- 4
- Bathrooms
- 3
- Living Area
- 2,115
- Lot Size
- 6,098
- Acres
- 0.14
- Total Acreage
- 0 to less than 1/4
- Legal Subdivision Name
- Storey Creek Ph 2b
- MLS Area Major
- Kissimmee (West of Town)
Property Description
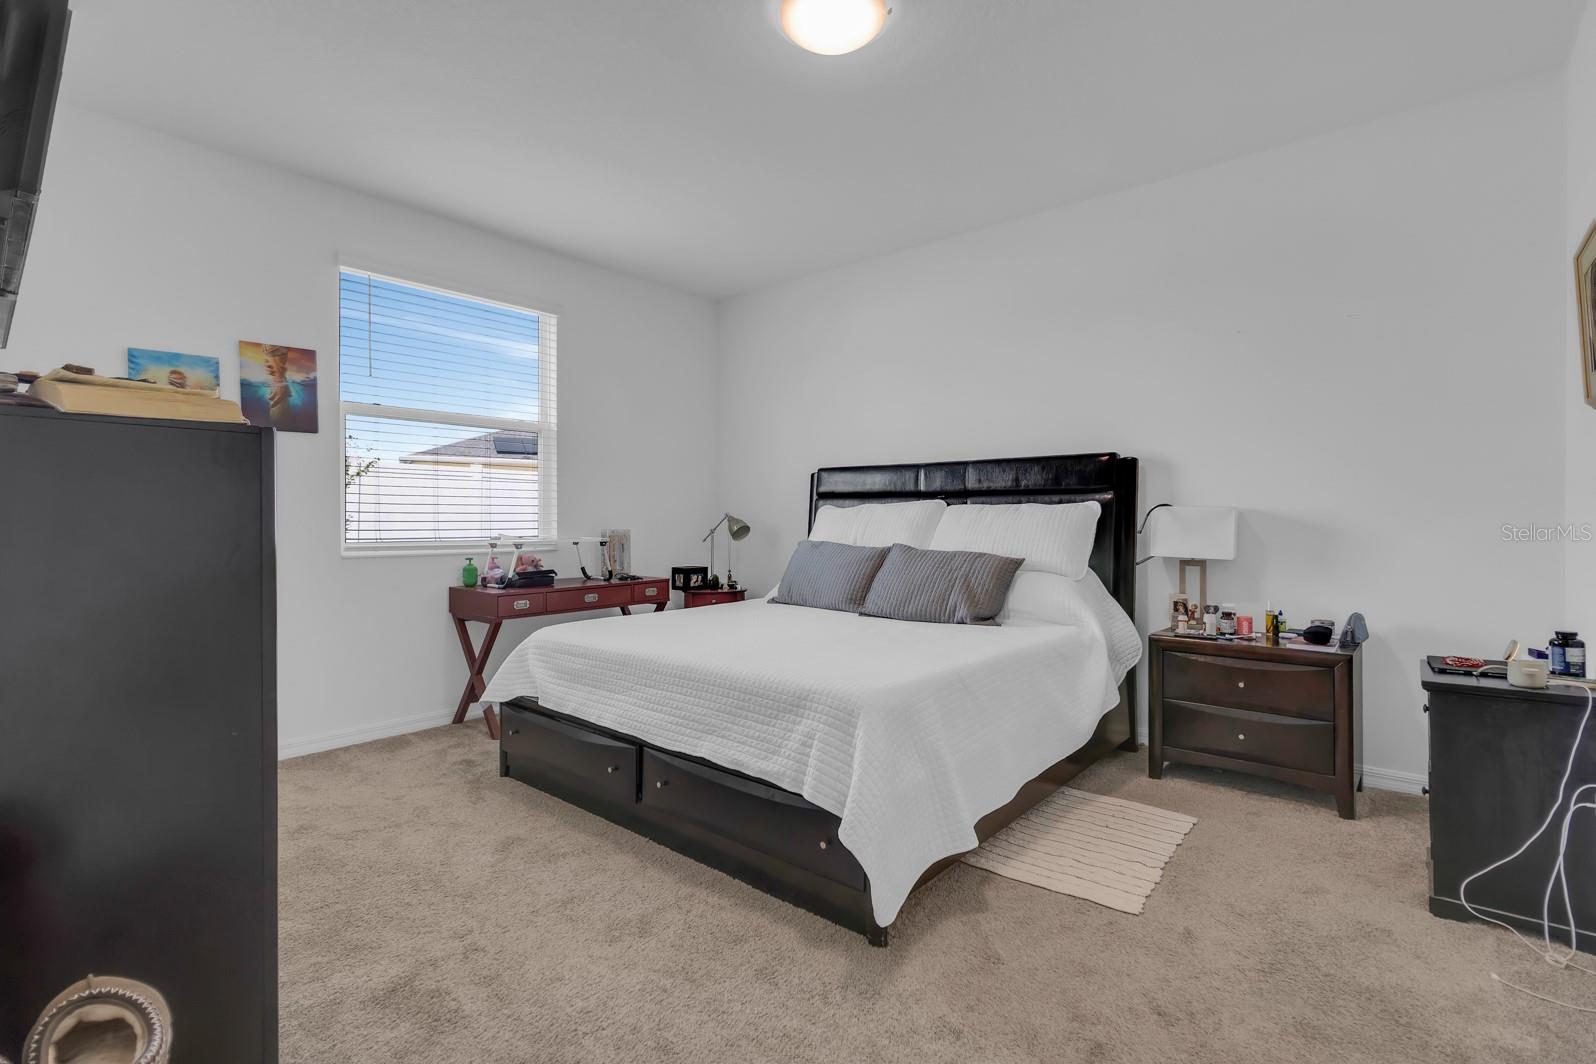
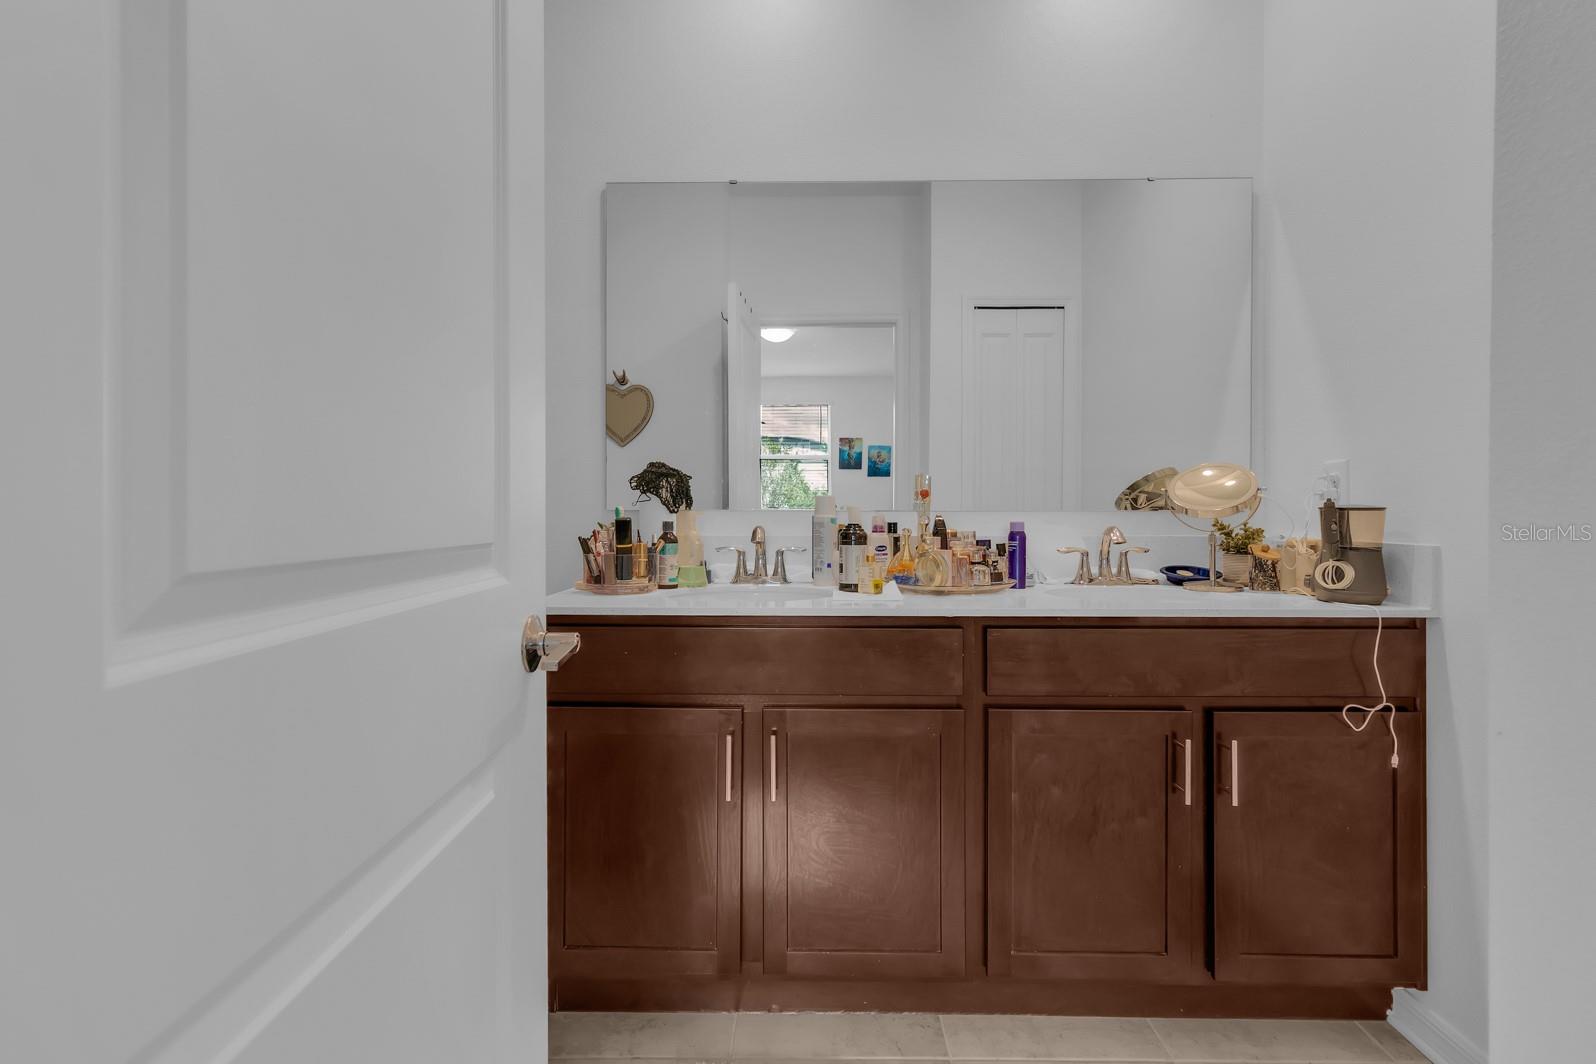
This is the one you've been waiting for! This beautifully designed Heritage floor plan offers a rare combination of spacious main home living and a fully functional Next Gen suite, perfect for multigenerational living, extended family, guests or a private office/retreat. The main residence features 3 bedrooms and 2 bathrooms with an inviting, open concept layout designed for comfortable everyday living and entertaining. The spacious kitchen serves as the heart of the home, featuring ample cabinetry, sleek quartz countertops, stainless steel appliances, eat-in seating and plenty of room to gather. Thoughtful finishes and an abundance of natural light create a warm and welcoming atmosphere throughout. The split bedroom floor plan provides privacy, with the primary suite offering a peaceful retreat complete with a spacious bedroom and well-appointed en-suite bathroom with luxurious walk-in shower. What truly makes this home special is the 410 square foot Next Gen in-law suite, complete with its own private entrance, bedroom, bathroom, laundry and living space. Fully functional and separate from the main home, the suite offers an exceptional opportunity for multigenerational living or income producing residence. Located in the desirable community of Storey Creek with an impressive array of amenities, residents can enjoy a clubhouse, resort-style pool, fitness center, tennis courts, walking trails, playground, dog park and more. Conveniently located near shopping, dining and entertainment. Schedule your private tour today!
/u.realgeeks.media/list-a-house/LAH-com-02.png)
Additional Information
- Minimum Lease
- 8-12 Months
- Hoa Fee
- $168
- HOA Payment Schedule
- Monthly
- Maintenance Includes
- Pool, Maintenance Grounds
- Community Features
- Clubhouse, Fitness Center, Pool, Tennis Court(s), No Deed Restriction
- Property Description
- One Story
- Zoning
- RESI
- Interior Layout
- Ceiling Fans(s), Living Room/Dining Room Combo, Open Floorplan, Primary Bedroom Main Floor, Stone Counters, Thermostat, Walk-In Closet(s)
- Interior Features
- Ceiling Fans(s), Living Room/Dining Room Combo, Open Floorplan, Primary Bedroom Main Floor, Stone Counters, Thermostat, Walk-In Closet(s)
- Floor
- Carpet, Ceramic Tile
- Appliances
- Cooktop, Dishwasher, Microwave, Refrigerator
- Utilities
- Electricity Connected, Sewer Connected, Water Connected
- Heating
- Central
- Air Conditioning
- Central Air
- Exterior Construction
- HardiPlank Type
- Exterior Features
- Lighting, Sidewalk
- Roof
- Shingle
- Foundation
- Slab
- Pool
- Community
- Garage Carport
- 2 Car Garage
- Garage Spaces
- 2
- Pets
- Allowed
Listing Courtesy Of FLORIDA HOMES REALTY & MORTGAGE GVILLE, Contact: 352-240-1133
Mortgage Calculator
MFR MLS is the source of this information via Internet Data Exchange Program. All listing information is deemed reliable but not guaranteed and should be independently verified through personal inspection by appropriate professionals. Listings displayed on this website may be subject to prior sale or removal from sale. Availability of any listing should always be independently verified. Listing information is provided for consumer personal, non-commercial use, solely to identify potential properties for potential purchase. All other use is strictly prohibited and may violate relevant federal and state law. Data last updated on