3648 Sungrove Circle, Sanford, FL 32771
- $350,000
- 3
- BD
- 2
- BA
- 1,510
- SqFt


- List Price
- $350,000
- Status
- Active
- Days on Market
- 2
- MLS#
- B4902339
- Short Sale
- Yes
- Property Style
- Single Family
- Year Built
- 2023
- Bedrooms
- 3
- Bathrooms
- 2
- Living Area
- 1,510
- Lot Size
- 5,195
- Acres
- 0.12
- Total Acreage
- 0 to less than 1/4
- Legal Subdivision Name
- Eastgrove Ph 2
- MLS Area Major
- Sanford/Lake Forest
Property Description
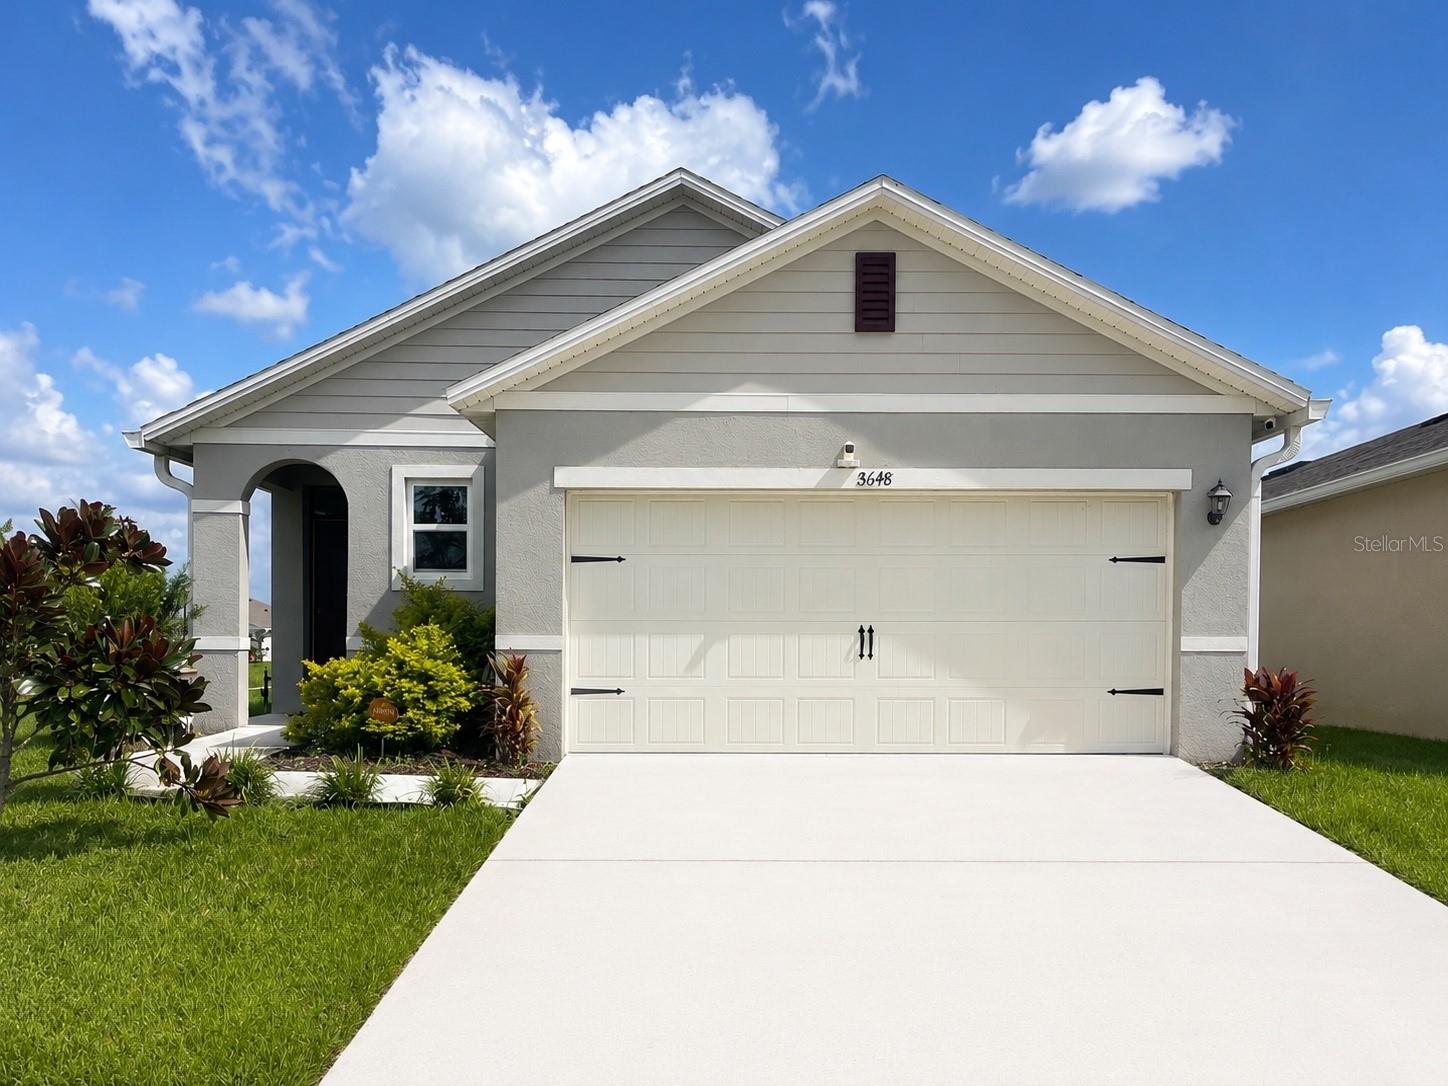
Short Sale. Welcome to 3648 Sun Grove Circle in Sanford, located within a gated community offering a community pool and cabana. This 3-bedroom, 2-bath home features a desirable split floor plan, tile flooring throughout the main living areas, granite countertops, and stainless steel appliances. The open kitchen and living spaces provides a comfortable layout for everyday living and entertaining. Enjoy the added benefit of a covered back porch under truss and a corner lot providing additional outdoor space and privacy. Listed at $350,000 and below market value, this short sale presents a unique opportunity for buyers looking for value in a well-maintained community. Please note that short sale approval is required. Contact me to schedule your showing today!!
/u.realgeeks.media/list-a-house/LAH-com-02.png)
Additional Information
- Minimum Lease
- No Minimum
- Hoa Fee
- $141
- HOA Payment Schedule
- Monthly
- Maintenance Includes
- Pool, Maintenance Structure, Maintenance Grounds
- Location
- Corner Lot, Landscaped
- Community Features
- Clubhouse, Gated Community - No Guard, Playground, Pool, Sidewalks, No Deed Restriction
- Property Description
- One Story
- Zoning
- X
- Interior Layout
- Eat-in Kitchen, Kitchen/Family Room Combo, Open Floorplan, Smart Home, Split Bedroom, Stone Counters, Thermostat, Walk-In Closet(s), Window Treatments
- Interior Features
- Eat-in Kitchen, Kitchen/Family Room Combo, Open Floorplan, Smart Home, Split Bedroom, Stone Counters, Thermostat, Walk-In Closet(s), Window Treatments
- Floor
- Carpet, Ceramic Tile
- Appliances
- Dishwasher, Disposal, Microwave, Range, Refrigerator
- Utilities
- Cable Available, Electricity Connected, Public, Sewer Connected, Water Connected
- Heating
- Central
- Air Conditioning
- Central Air
- Exterior Construction
- Block, Stucco
- Exterior Features
- Sidewalk
- Roof
- Shingle
- Foundation
- Slab
- Pool
- Community
- Garage Carport
- 2 Car Garage
- Garage Spaces
- 2
- Elementary School
- Altamonte Elementary
- Middle School
- Millennium Middle
- High School
- Lake Brantley High
- Pets
- Allowed
Listing Courtesy Of HOGAN & ASSOCIATES REAL ESTATE FIRM, Contact: 863-207-3043
Mortgage Calculator
MFR MLS is the source of this information via Internet Data Exchange Program. All listing information is deemed reliable but not guaranteed and should be independently verified through personal inspection by appropriate professionals. Listings displayed on this website may be subject to prior sale or removal from sale. Availability of any listing should always be independently verified. Listing information is provided for consumer personal, non-commercial use, solely to identify potential properties for potential purchase. All other use is strictly prohibited and may violate relevant federal and state law. Data last updated on