3521 Forest View Circle, Dania Beach, FL 33312
- $2,350,000
- 5
- BD
- 5
- BA
- 4,356
- SqFt




- List Price
- $2,350,000
- Days on Market
- 14
- MLS#
- B26069172
- Year Built
- 2008
- Bedrooms
- 5
- Bathrooms
- 5
- Living Area
- 4,356
- Lot Size
- 7,386
- Acres
- 0.17
Property Description
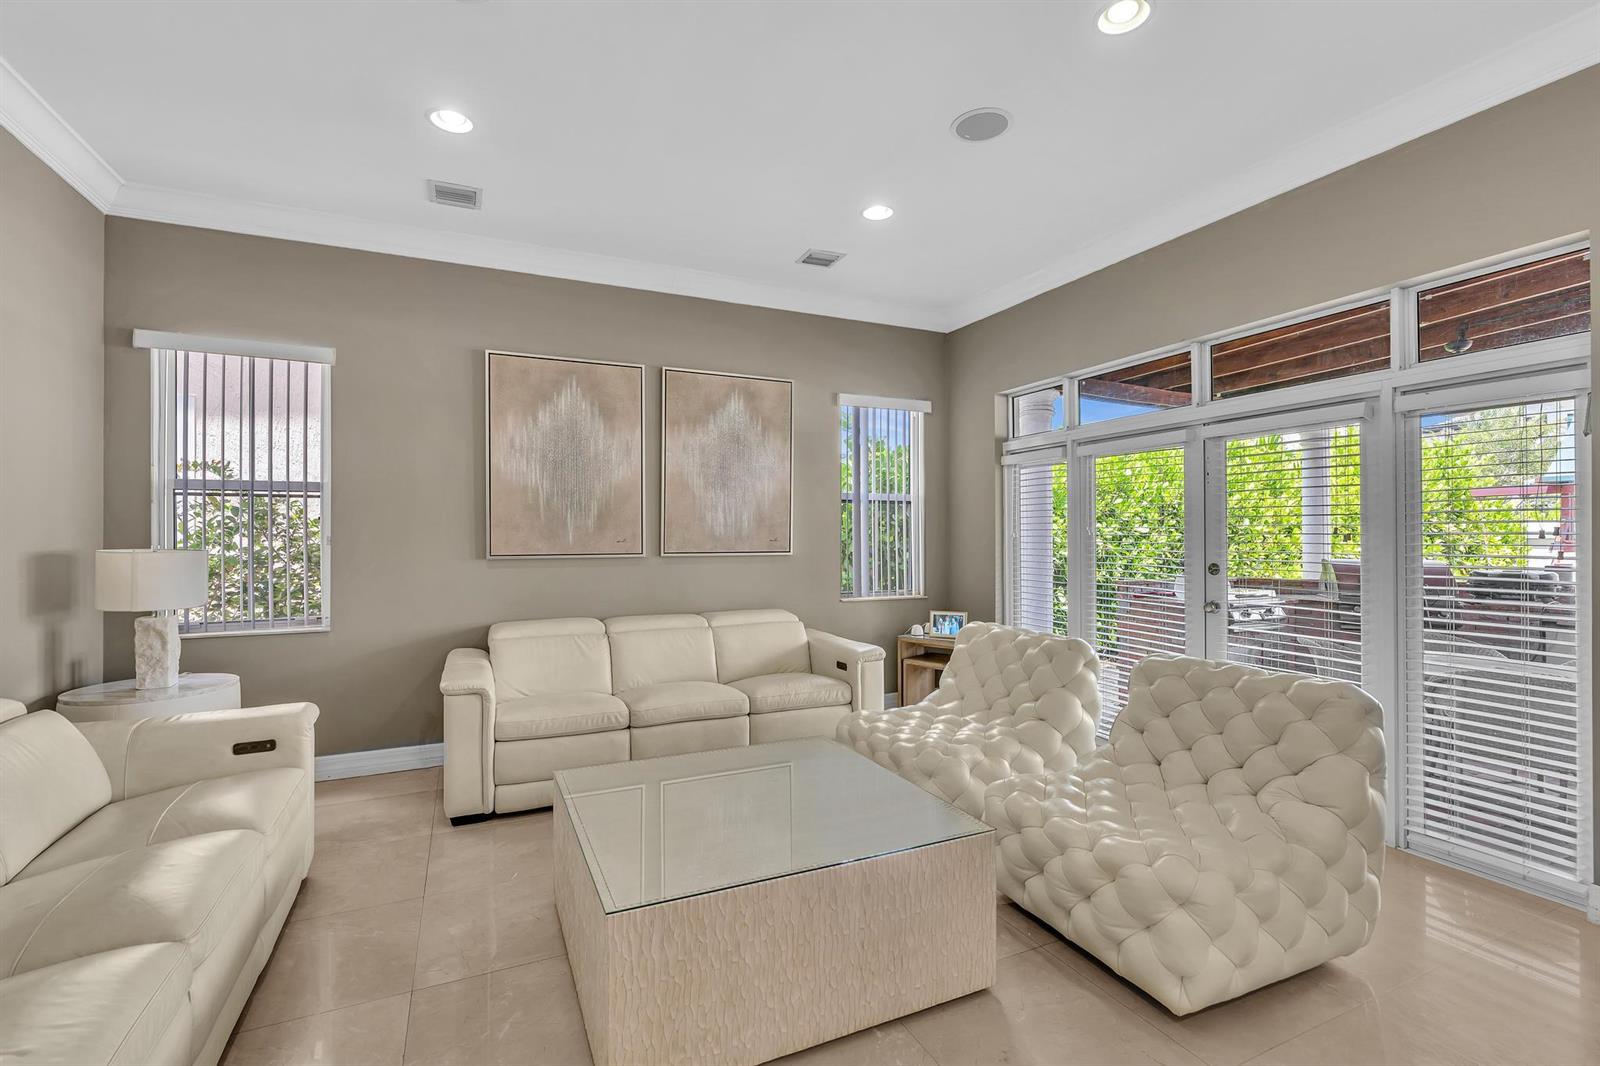
Some homes simply offer more—and this is one of them. Set behind the gates of Forest View Estates, this Alamo model combines exceptional space, solid construction, privacy and an unbeatable location. Opportunities like this are increasingly hard to find in the area: a 5-bedroom home with the flexibility to create a 6th bedroom, nearly 4,400 square feet of living space, and the scale and construction quality that are difficult to replicate in many newer homes. As the largest model in the community, the Alamo offers 4,356 sq. ft., a concrete second floor, complete impact glass, a new roof, a huge circular driveway and a 2-car garage. Inside, soaring ceilings, a huge chef's kitchen, French doors and generous living spaces create a comfortable flow. The spacious island kitchen offers abundant cabinetry and pantry storage and opens to the the family room and outdoor living areas. A full bedroom and bath on the main level add flexibility, while the upstairs living area provides additional space to gather, work or relax. Covered and open patios, a built-in barbecue and outdoor kitchen overlook the garden, creating an ideal setting for year-round South Florida living and entertaining. Ideally located near houses of worship, shopping, dining, parks and everyday amenities, this home offers a rare combination of size, substance, privacy and convenience in one of the area's most desirable gated communities.
/u.realgeeks.media/list-a-house/LAH-com-02.png)
Additional Information
- Taxes
- $29,542
- Hoa Fee
- $150
- Community Features
- Forest View Estates
- Property Description
- House
- Zoning
- PRD-1
- Interior Features
- Built-in Features, Closet Cabinetry, Cooking Island, Fire Sprinklers, Entrance Foyer, French Doors, Pantry, Volume Ceilings, Walk-In Closet(s), Attic, Family Room, Separate Guest/In-Law Quarters, Loft, Maid/In-Law Quarters, Maid'S Quarters
- Appliances
- Electric Water Heater, Dishwasher, Disposal, Dryer, Ice Maker, Microwave, Electric Range, Refrigerator, Self Cleaning Oven, Wall Oven, Washer
- Utilities
- Underground Utilities, Cable Available, Electricity Available, Sewer Available
- Heating
- Central, Electric, Heat Pump/Reverse Cycle
- Air Conditioning
- Central Air, Electric
- Exterior Construction
- CBS Construction
- Roof
- Barrel, Tile, Barrel Roof, Curved/S-Tile Roof, Tile Roof
- Garage Spaces
- 2
- Elementary School
- Stirling
- Middle School
- Attucks
- High School
- Hollywood Hl High
Listing Courtesy Of Samuel and Company LLC, Contact: