1903 Bay Drive, Pompano Beach, FL 33062
- $2,595,000
- 4
- BD
- 2,632
- SqFt




- List Price
- $2,595,000
- Days on Market
- 94
- MLS#
- B26039377
- Year Built
- 1959
- Bedrooms
- 4
- Baths Half
- 1
- Living Area
- 2,632
- Lot Size
- 13,122
- Acres
- 0.30
Property Description
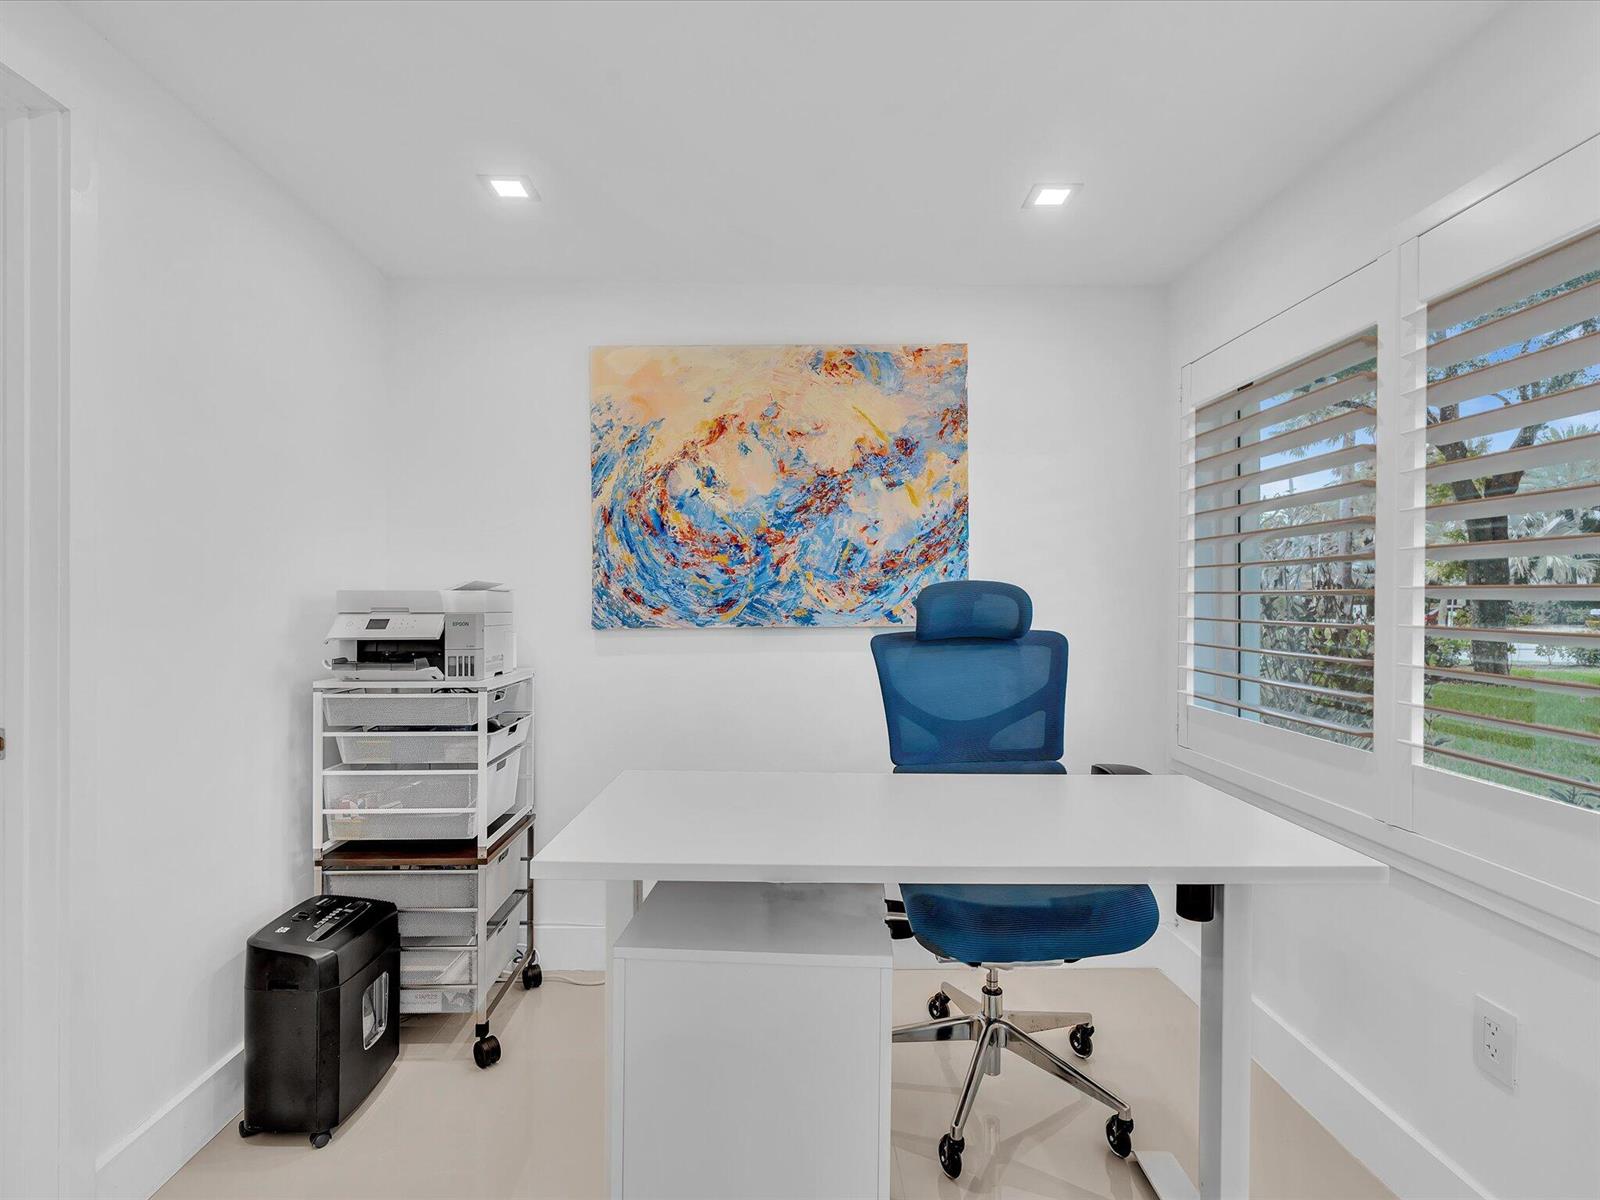
4BR/4.5BA in Hillsboro Shores in Pompano Beach. Extensively renovated residence in Hillsboro Shores sits on an oversized 13,122-square-foot corner lot directly across from resident-only beach access. The 2,632-square-foot interior showcases premium Wolf appliances, oversized porcelain tile flooring throughout, and plantation shutters. The gourmet kitchen flows into spacious living areas, while the primary suite and three additional bedrooms provide flexible luxury living space. All major systems were completely updated, including new electrical panel, HVAC system, and water heater. Impact windows and doors provide hurricane protection throughout the residence. The home features energy-efficient systems and modern infrastructure designed for coastal living. The private outdoor oasis includes a resort-style pool with dedicated cabana bath, covered golf cart breezeway, and mature and privacy landscaping on the expansive corner lot. The 2nd floor tree-top balcony offers elevated views of this distinctive coastal community, ocean and serene property. Hillsboro Shores provides two private gated beach entrances with outdoor showers and scenic boardwalk access. Residents enjoy golf cart-friendly streets, unobstructed views of the historic Hillsboro Inlet Lighthouse, and walking distance to lighthouse tours. The community offers proximity to marinas, waterfront dining, parks, and world-class snorkeling and fishing. Schedule your showing today.
/u.realgeeks.media/list-a-house/LAH-com-02.png)
Additional Information
- Taxes
- $39,051
- Hoa Fee
- $350
- Community Features
- Hillsboro Shores Sec
- Property Description
- House
- Zoning
- RS-2
- Interior Features
- Closet Cabinetry, Cooking Island, Custom Mirrors, French Doors, Volume Ceilings, Walk-In Closet(s), Den/Library/Office, Family Room, Game Room, Recreation Room, Utility Room/Laundry
- Appliances
- Dishwasher, Dryer, Microwave, Electric Range, Refrigerator, Self Cleaning Oven, Wall Oven, Washer
- Utilities
- Cable Connected, Cable Available
- Heating
- Central
- Air Conditioning
- Ceiling Fan(s), Central Air
- Exterior Construction
- CBS Construction, Stucco
- Roof
- Flat Tile, Flat Roof With Facade Front
- Pool Type
- Private
- Garage Spaces
- 3
- Elementary School
- Cresthaven
- Middle School
- Crystal Lakes
- High School
- Deerfield Beach
Listing Courtesy Of Century 21 Hansen Realty Inc, Contact: