7530 Nw 120th Dr, Parkland, FL 33076
- $1,199,000
- 4
- BD
- 3
- BA
- 2,526
- SqFt




- List Price
- $1,199,000
- Days on Market
- 1
- MLS#
- A12077613
- Year Built
- 2003
- Bedrooms
- 4
- Bathrooms
- 3
- Living Area
- 2,526
- Lot Size
- 10,221
- Building Name
- Heron Bay Central
Property Description
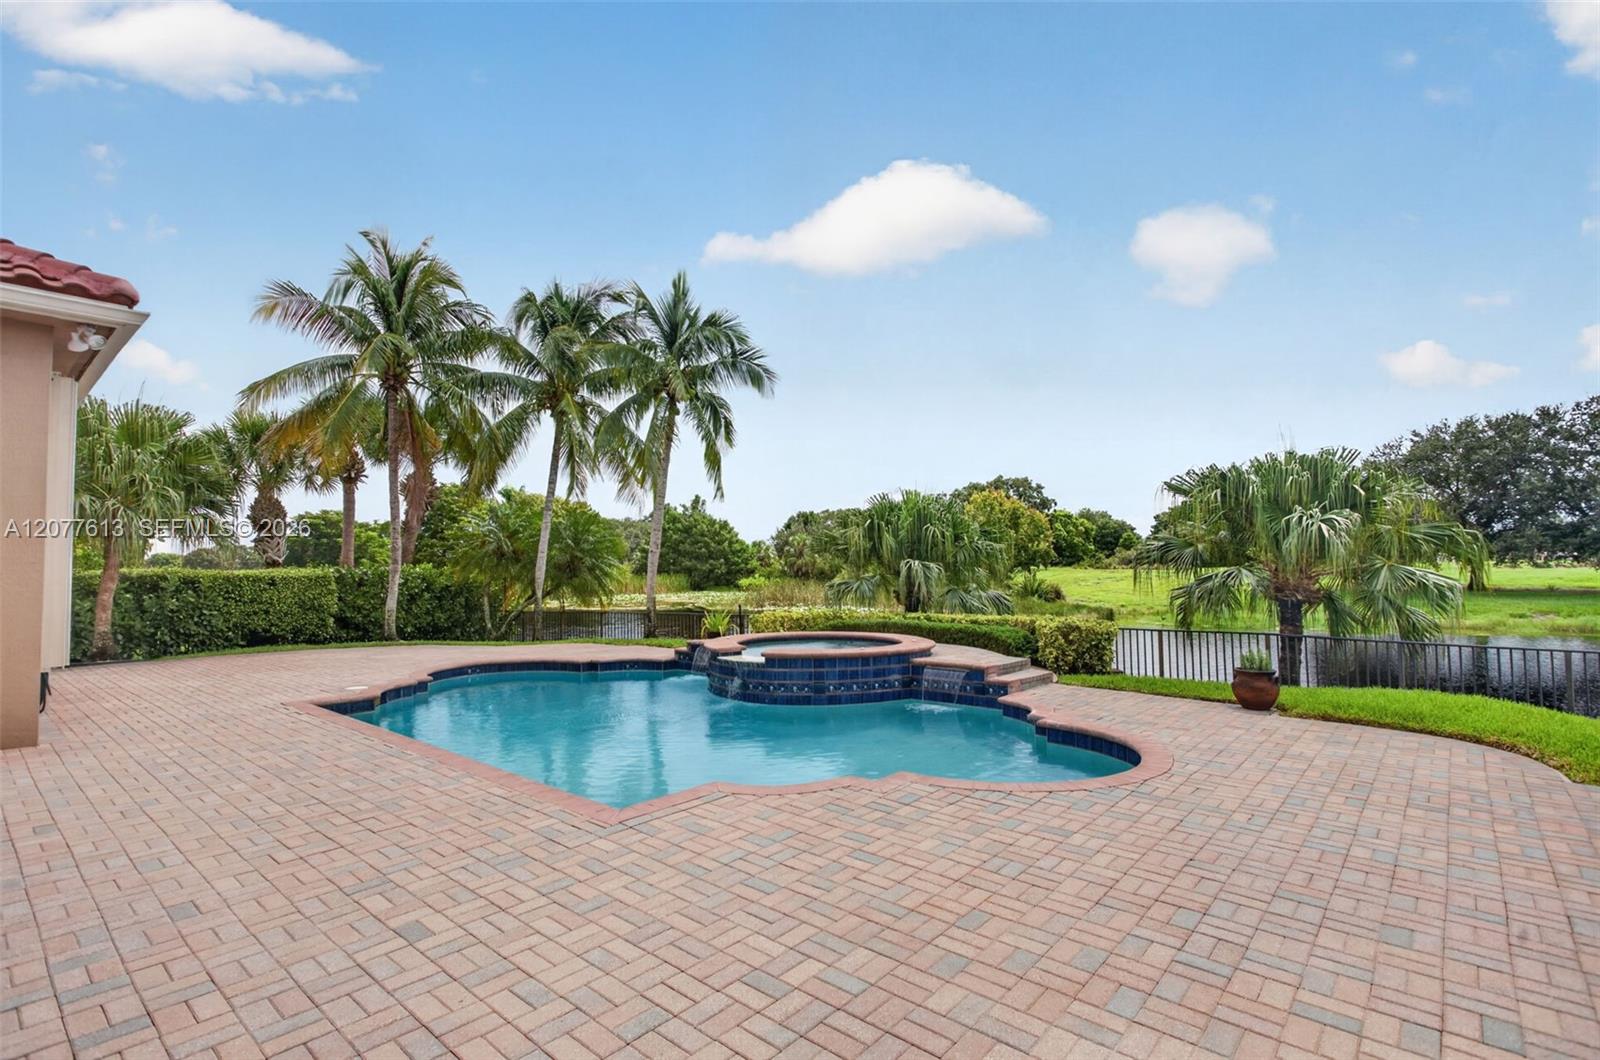
Welcome to The Greens at Heron Bay, one of Parkland’s most sought-after community! This 4-bedroom, 3-full-bath pool home offers over 2,500 square feet of living space. From the moment you walk through the front door, you’re greeted by stunning views of the private backyard oasis, creating an impressive first impression and the perfect setting for everyday living and entertaining. The updated eat-in kitchen features abundant cabinetry, elegant 3-inch quartz countertops, stainless steel appliances, a beautiful stainless steel and glass backsplash, double wall ovens, a spacious pantry, and plenty of room for family gatherings. The spacious primary suite features two walk-in closets, providing excellent storage and functionality. Step outside to your own private resort featuring a heated saltwater pool and spa the perfect setting to relax or entertain family and friends. Just minutes from one of Heron Bay’s two spectacular clubhouses, residents enjoy an impressive array of amenities, including a state-of-the-art fitness center, resort-style swimming pools, children’s water park, pickleball courts, tennis courts, playgrounds, and more. Situated in one of Parkland’s premier neighborhoods, this home is conveniently located near highly rated schools, shopping, dining & major roadways.This is more than just a home—it’s the Heron Bay lifestyle. Don’t miss the opportunity to make this exceptional Parkland property yours! PLUS, enjoy the added value and peace of mind of a NEW 2025 ROOF!
/u.realgeeks.media/list-a-house/LAH-com-02.png)
Additional Information
- Taxes
- $9,681
- Hoa Fee
- $1,038
- Community Features
- Heron Bay Central
- Property Description
- House
- Zoning
- RS-6
- Interior Features
- First Floor Entry, Closet Cabinetry, Laundry Tub, Pantry, Split Bedroom, Vaulted Ceiling(s), Walk-In Closet(s), Attic, Family Room, Florida Room, Utility Room/Laundry
- Appliances
- Dishwasher, Disposal, Dryer, Electric Range, Electric Water Heater, Ice Maker, Microwave, Refrigerator, Self Cleaning Oven, Wall Oven, Washer
- Heating
- Central
- Air Conditioning
- Central Air
- Exterior Construction
- Concrete Block Construction, CBS Construction
- Roof
- Barrel Roof
- Pool Type
- Automatic Chlorination, In Ground, Equipment Stays, Heated, Pool/Spa Combo
- Garage Spaces
- 2
- Elementary School
- Heron Heights
- Middle School
- Westglades
- High School
- Marjory Stoneman Douglas
Listing Courtesy Of LoKation, Contact: